





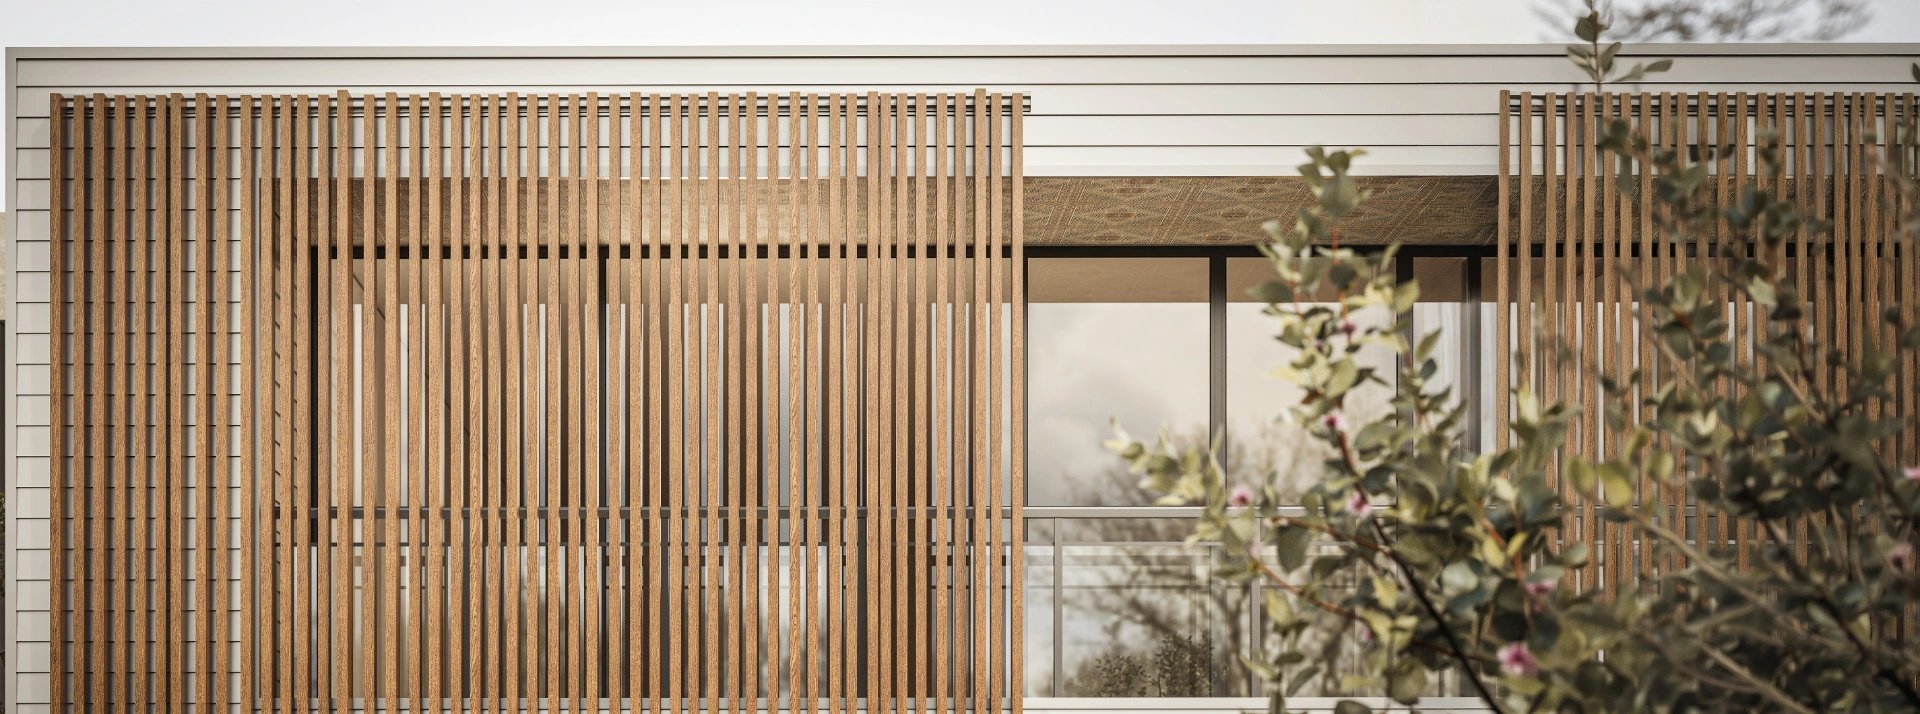

Lap Floating Architectural Fins
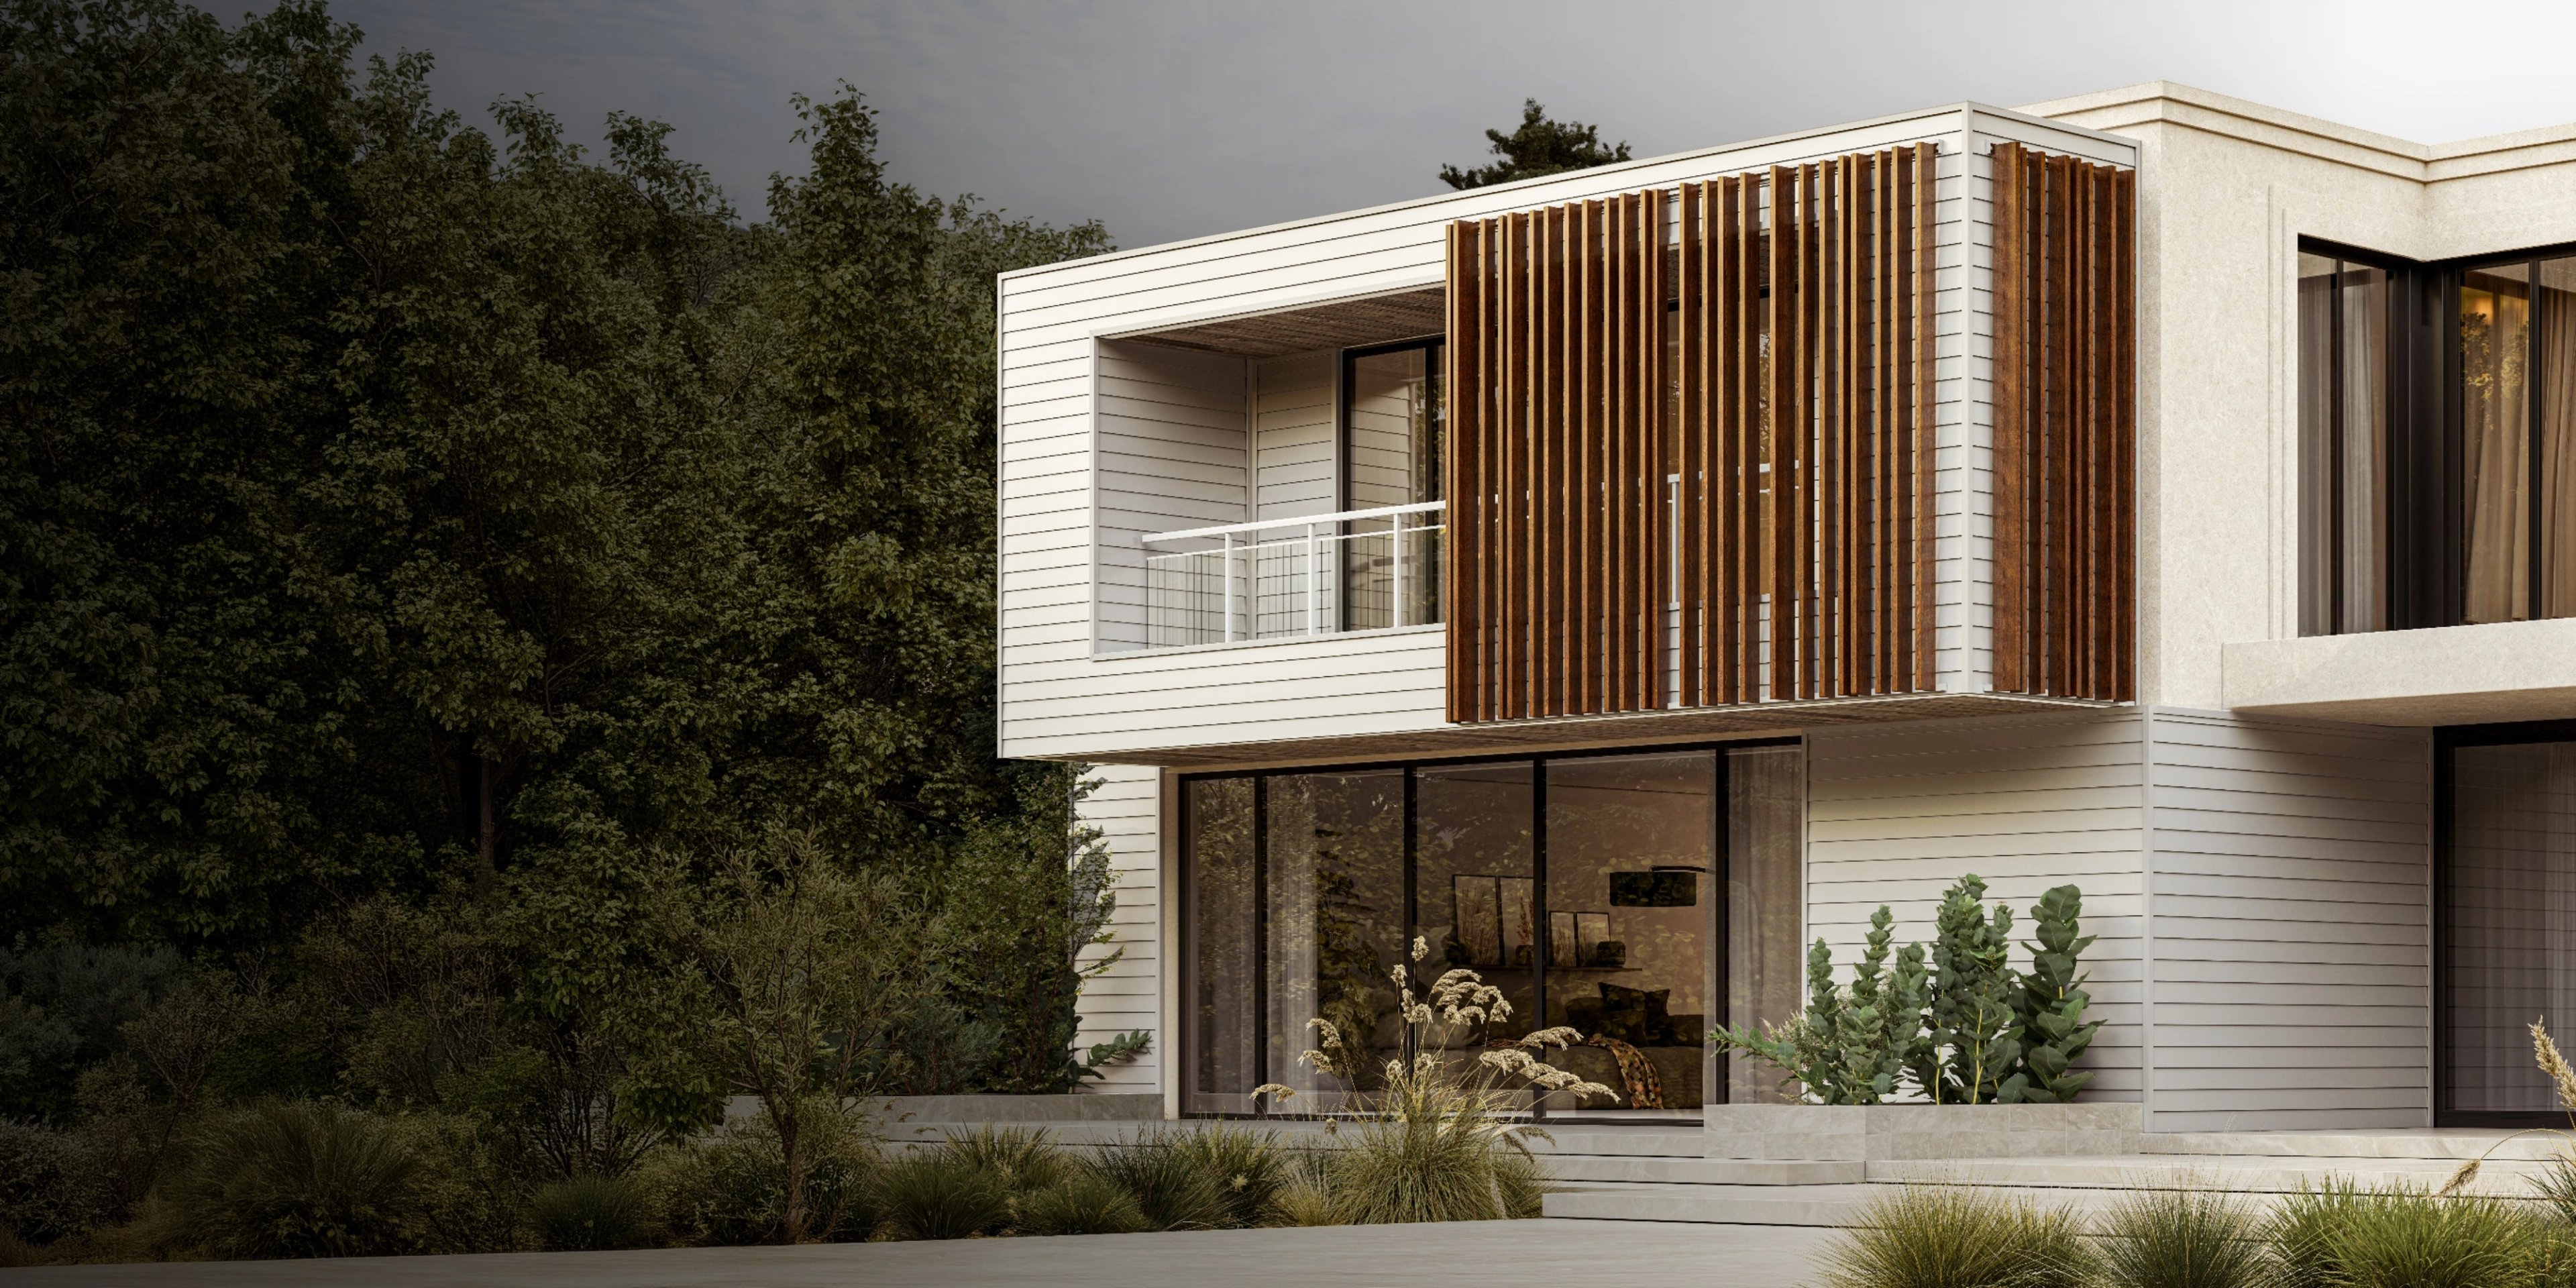
A New Dimension for Lap Siding
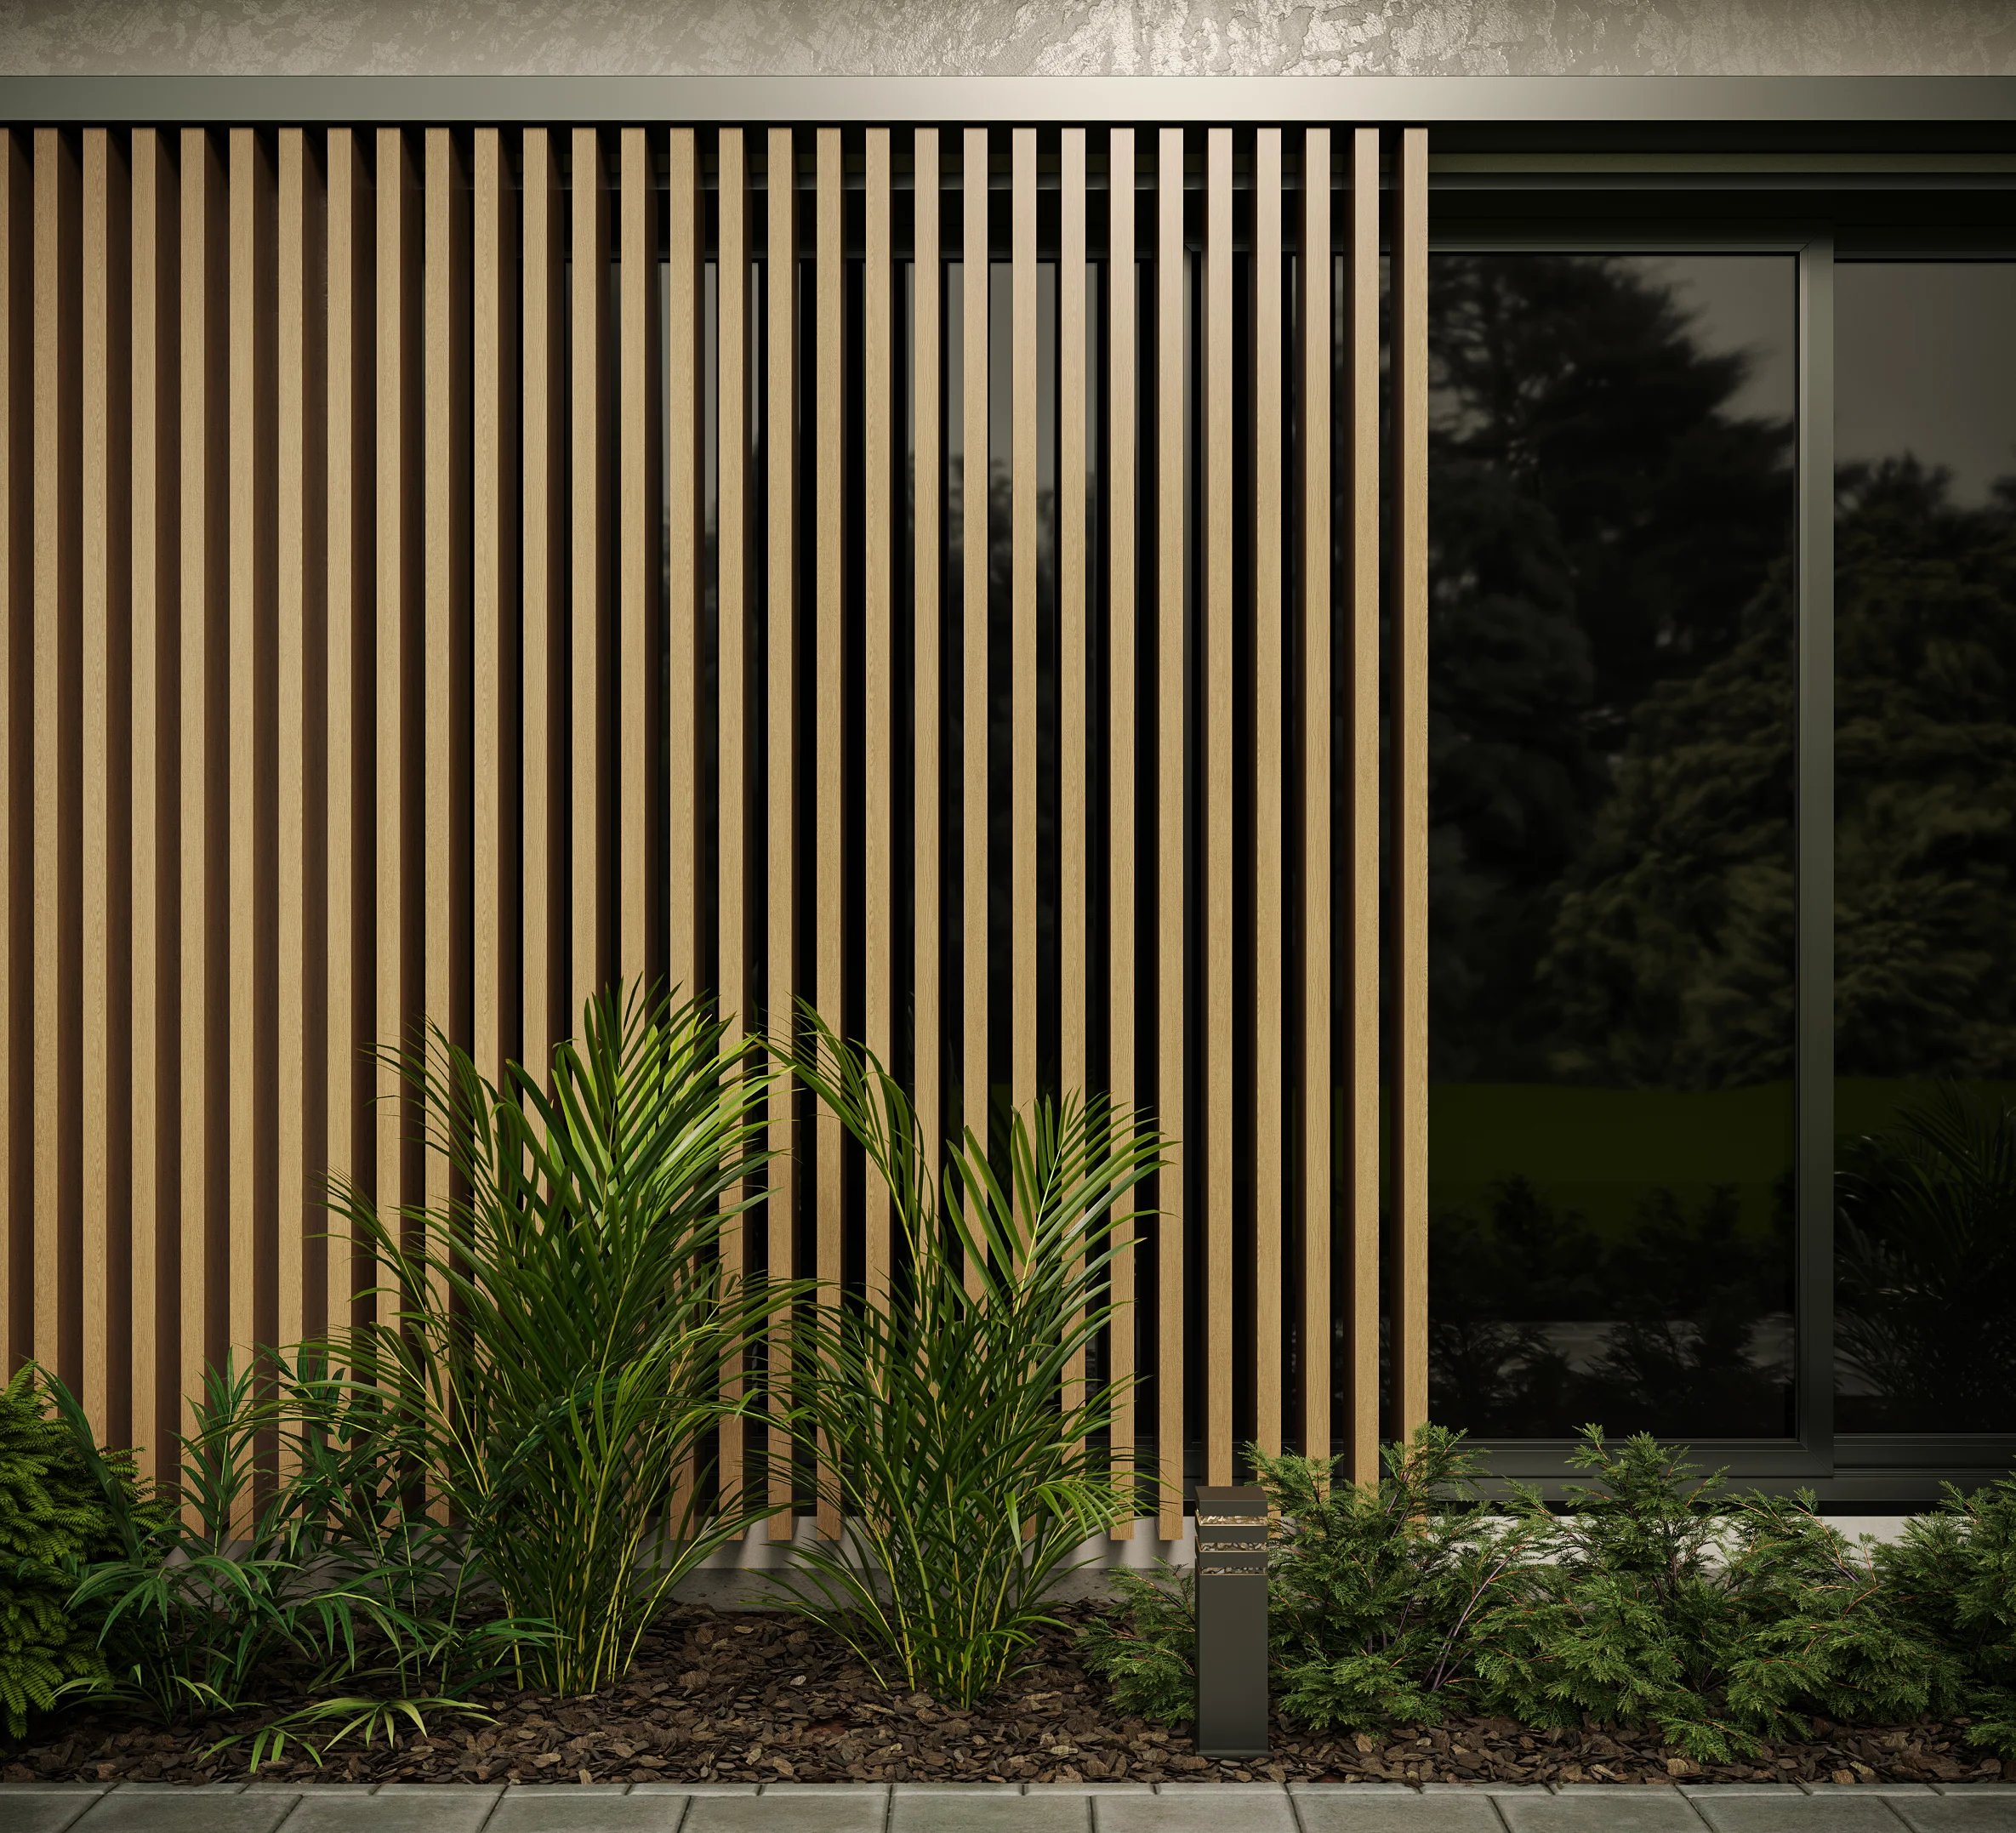
A lap wall has a rhythm of its own, and Lap Floating Architectural Fins answer it with a clean vertical line. Each rail is angled to the pitch of the siding, so it sits close against the lap. Between the rails, the fins are free to travel: across a window, over the wall, and on past an opening.
Architectural Elements™Lap Floating Architectural Fins
Color Options
All finishes shown are reproductions and may differ slightly from actual products. Color samples are available for color verification and approval.
Standard Solids
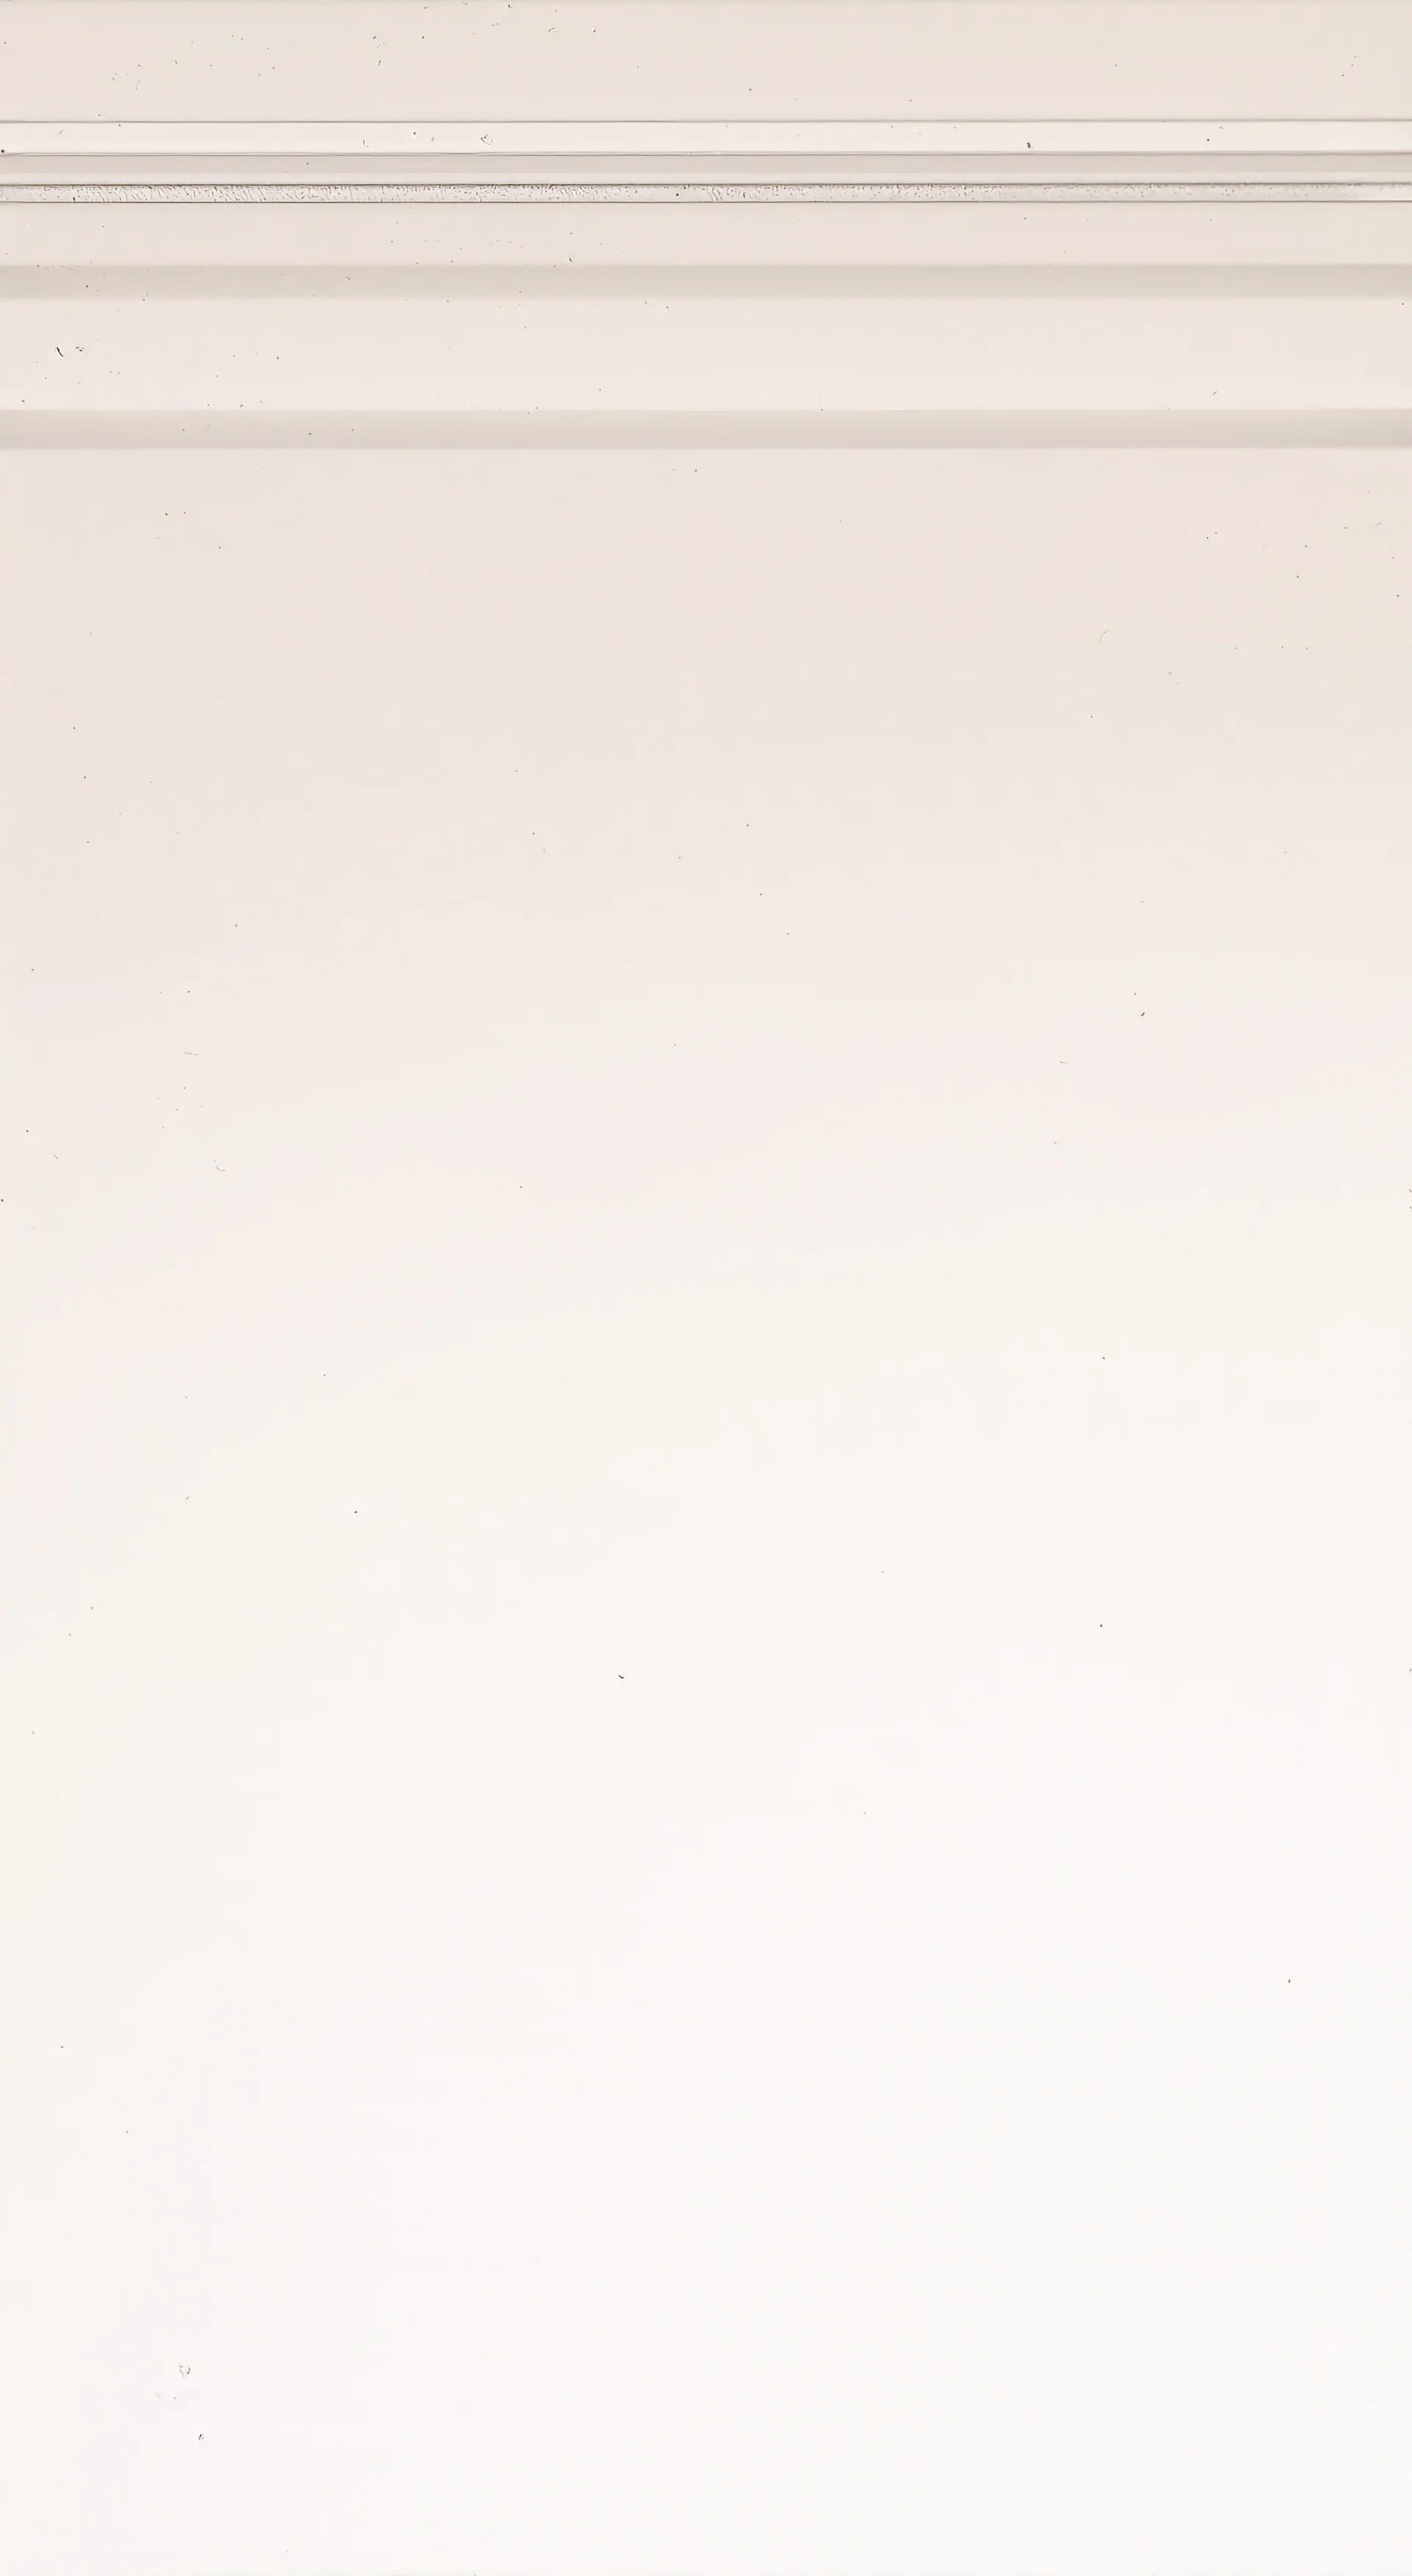
Bone White
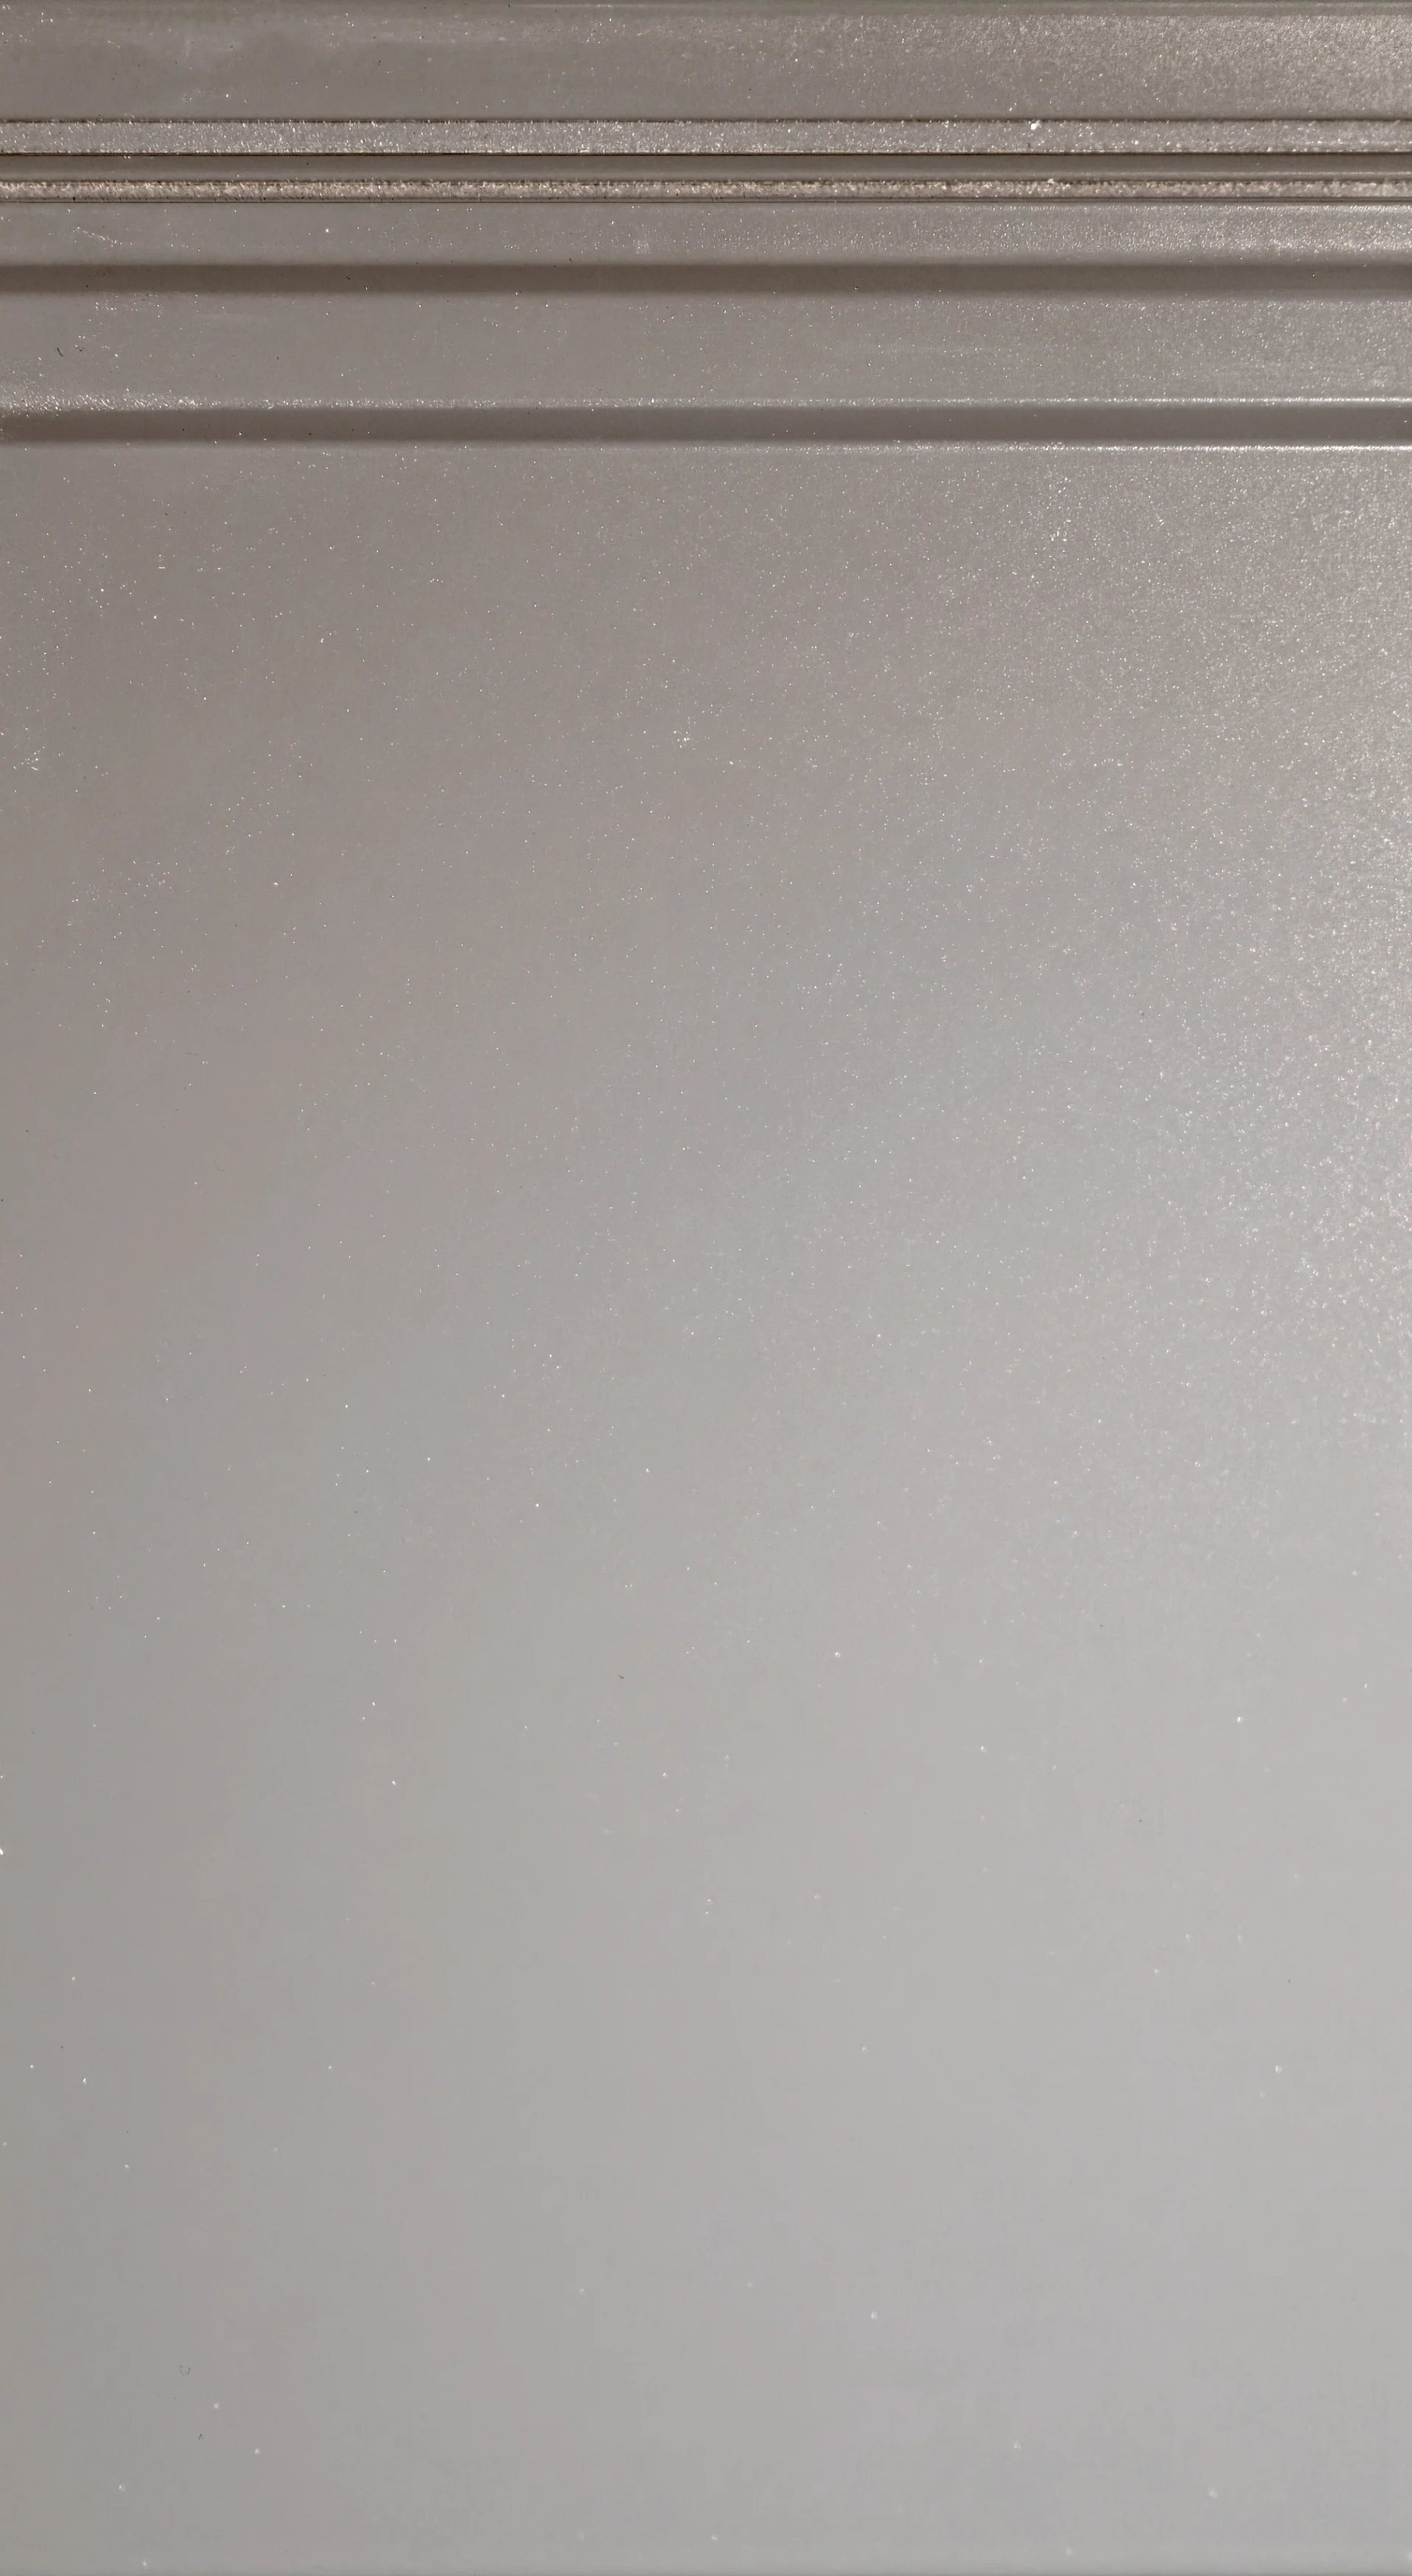
Cadet Grey

Charcoal
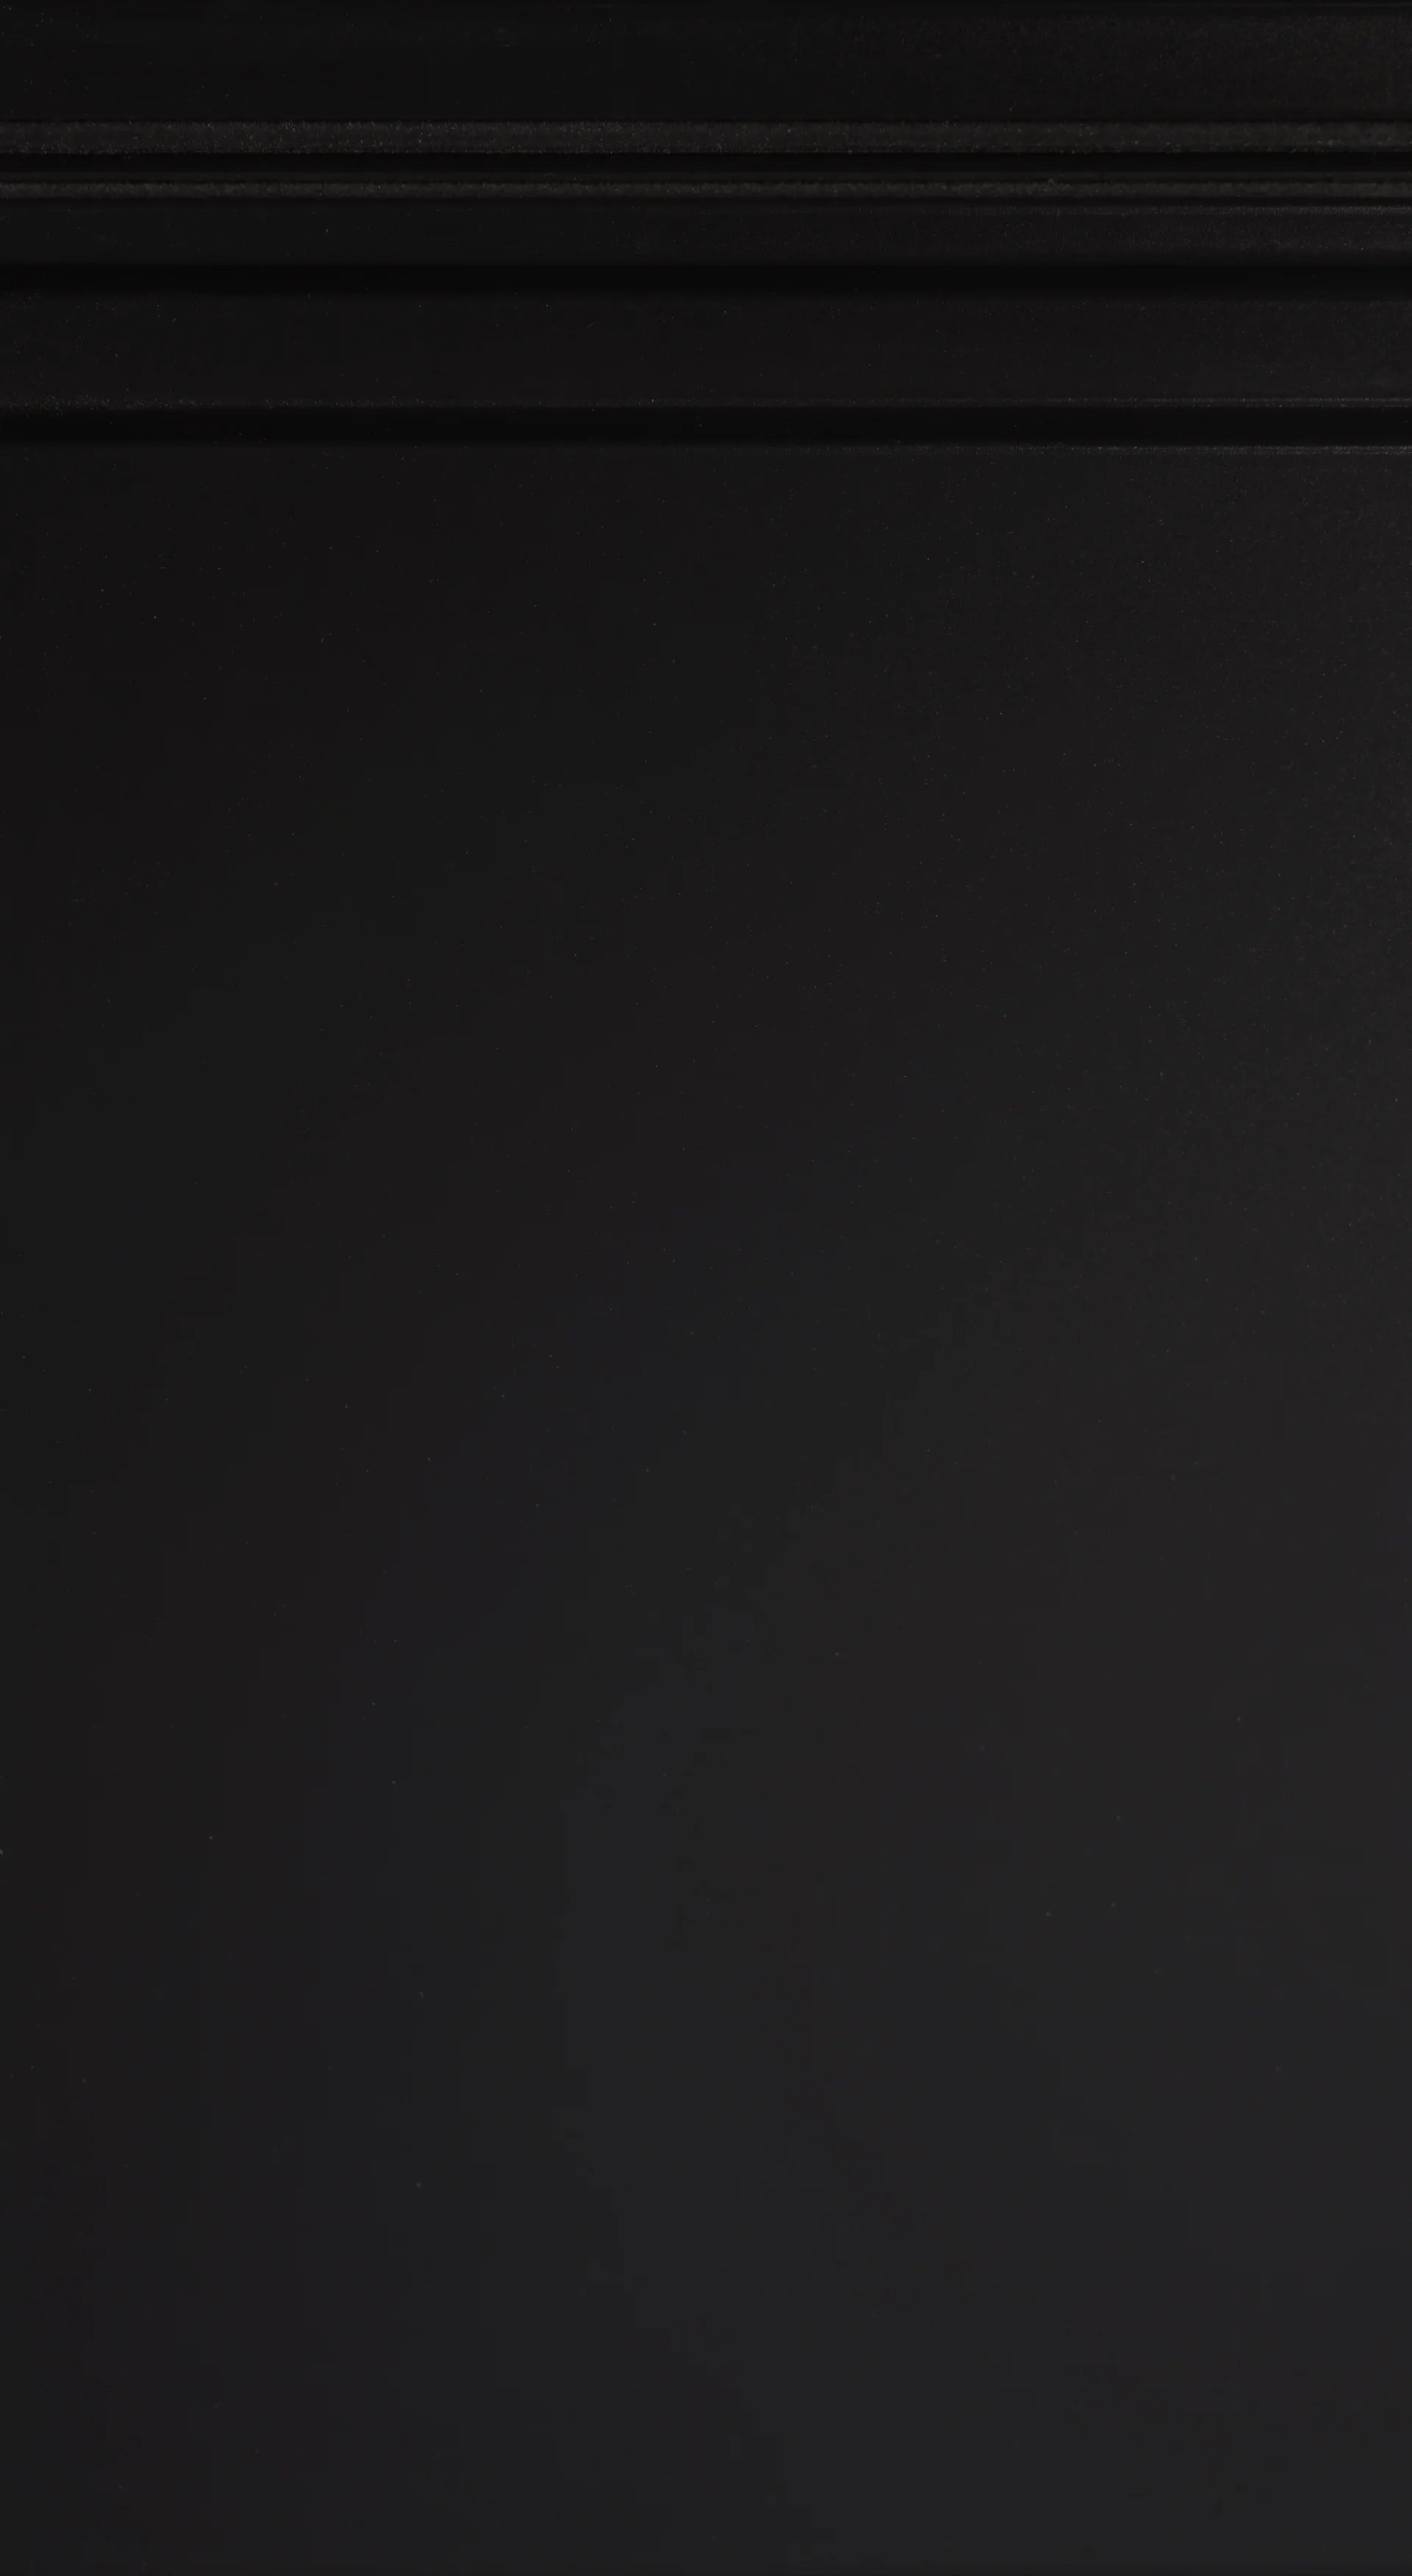
Classic Black
Special Order Solids

Midnight Black

Aged Pewter

Arctic White

Cobble Stone

Iron Gray

Monterey Taupe

Pearl Gray

Rich Espresso

Our ColorMatch® Program enables custom solid color matching to architect-specified colors, ensuring consistent color alignment across planks, trim, panels, and adjacent façade elements. All finishes shown are reproductions and may differ slightly from actual products. Product samples are available for color verification and approval. All colors and finishes are special order.

Warranty
20-year finish warranty across all colors and woodgrain options, including ColorMatch™.
Standard Woodgrains
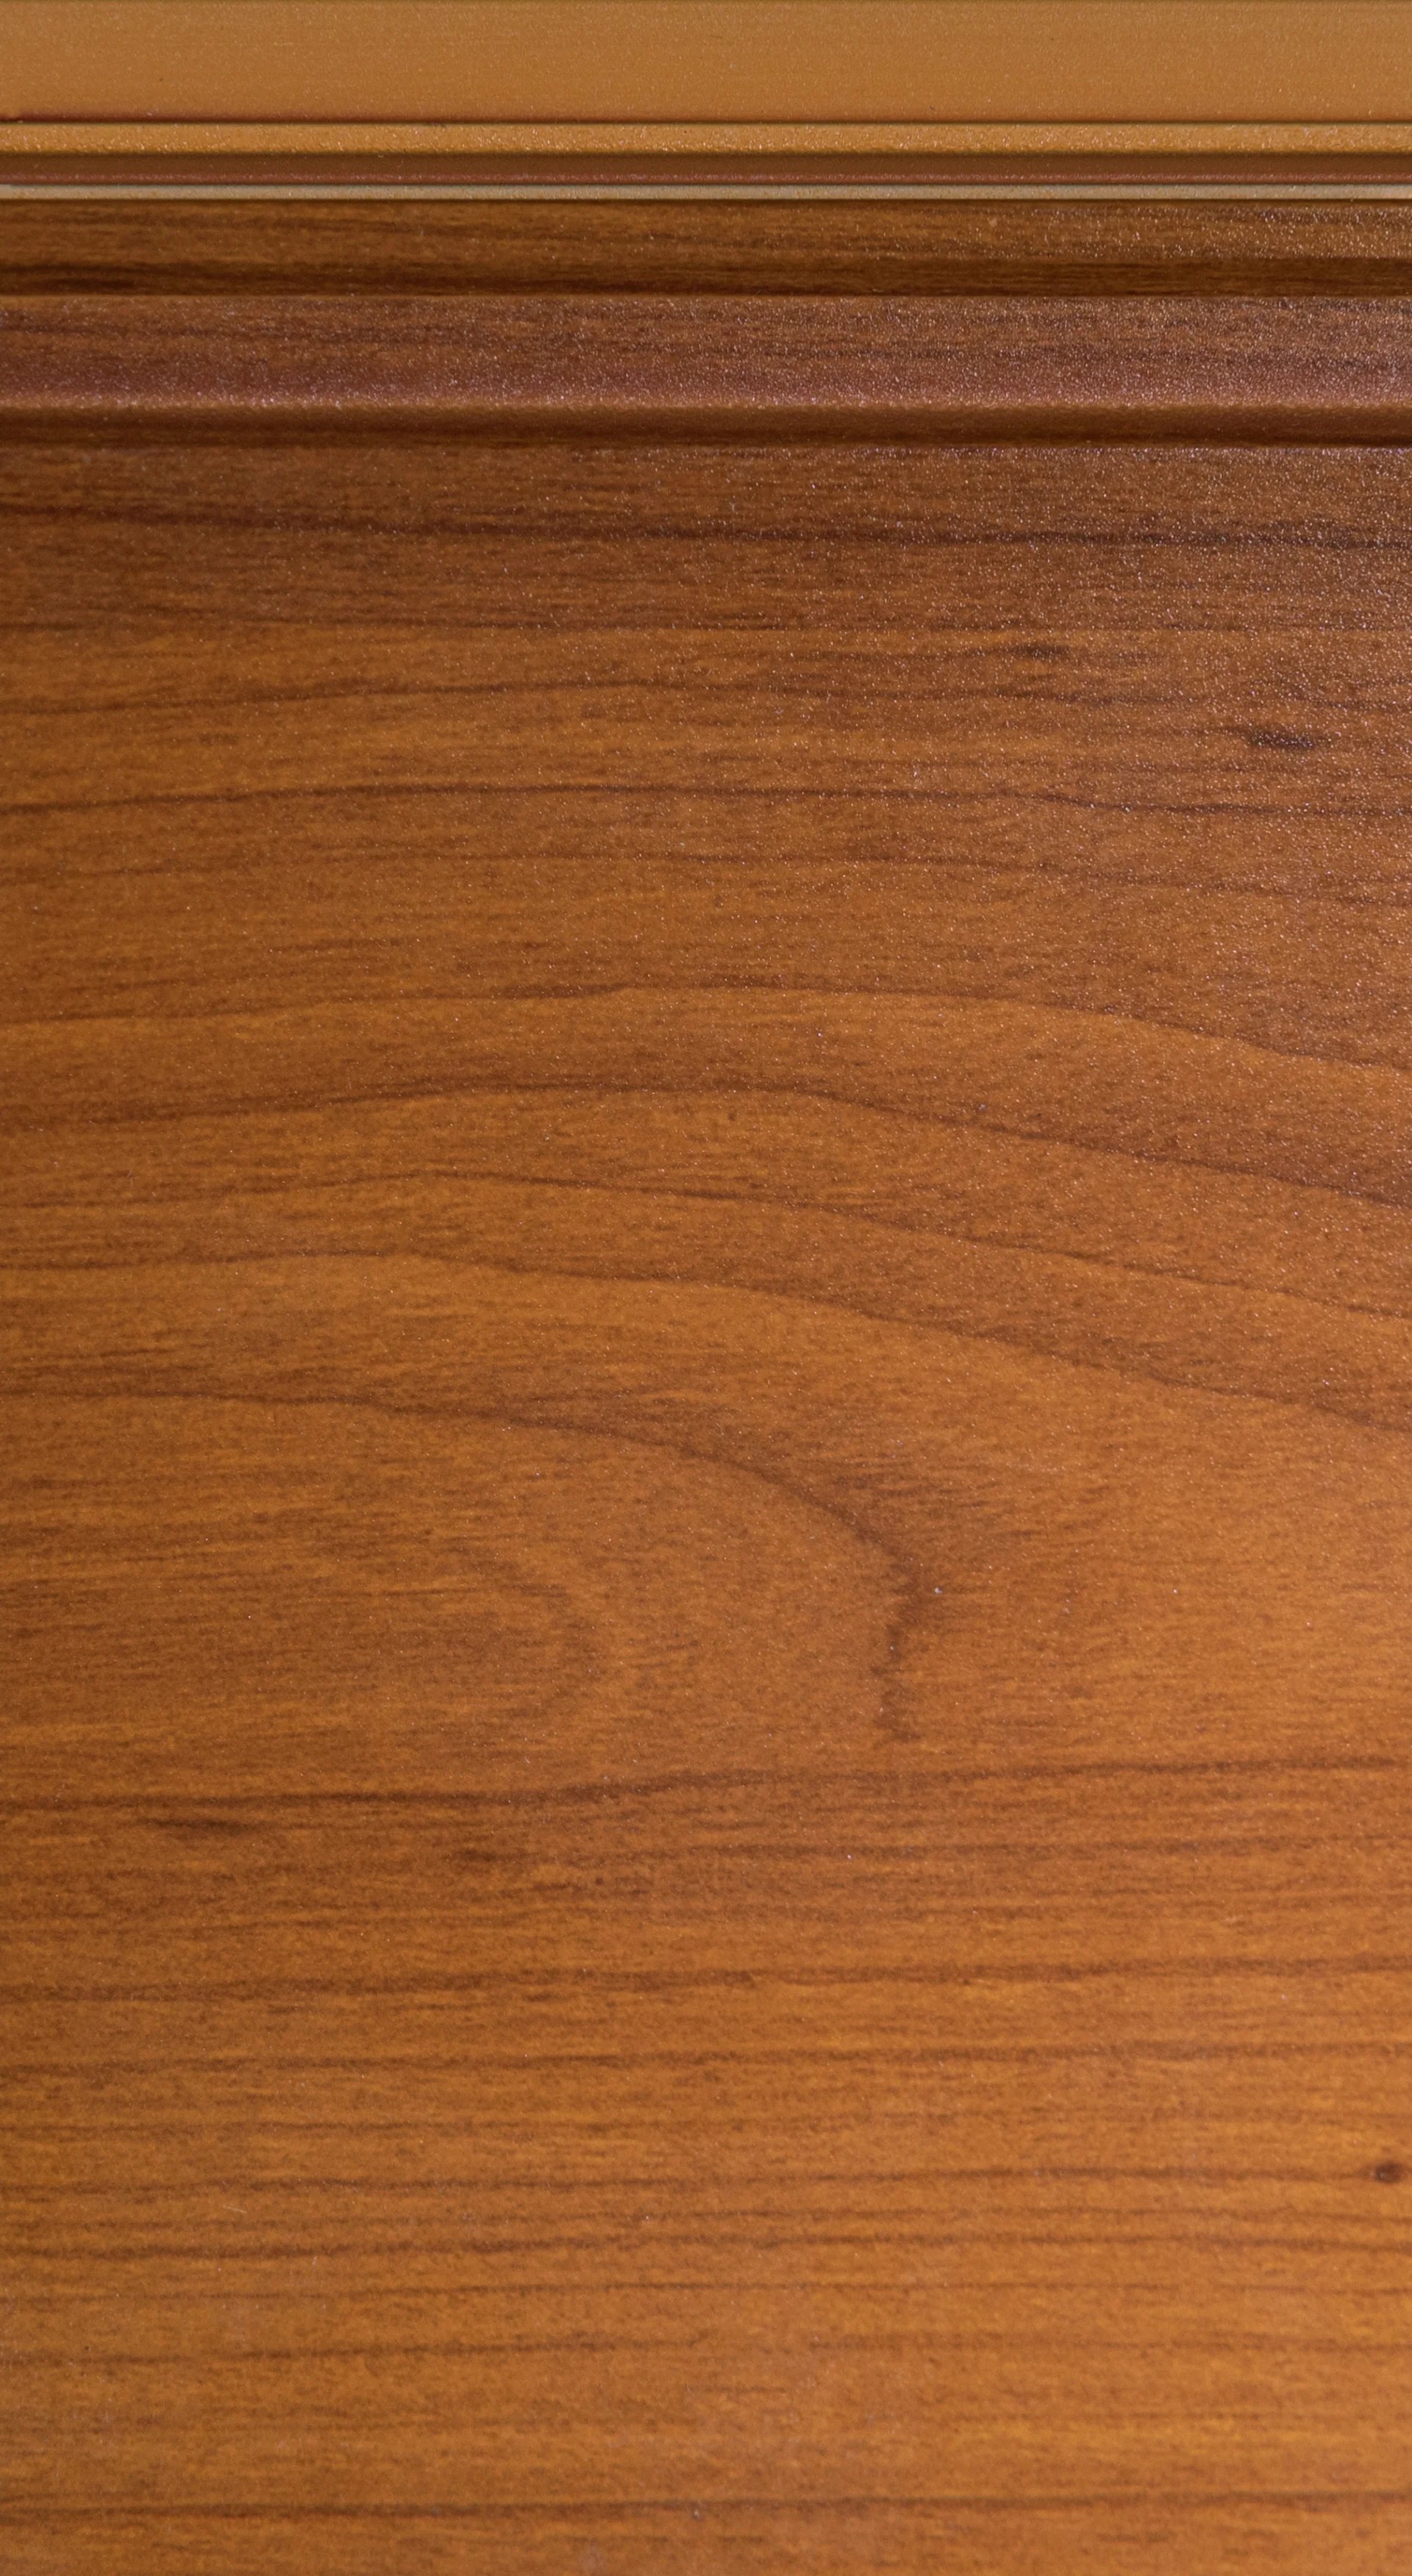
Light Cherry

Dark Fir
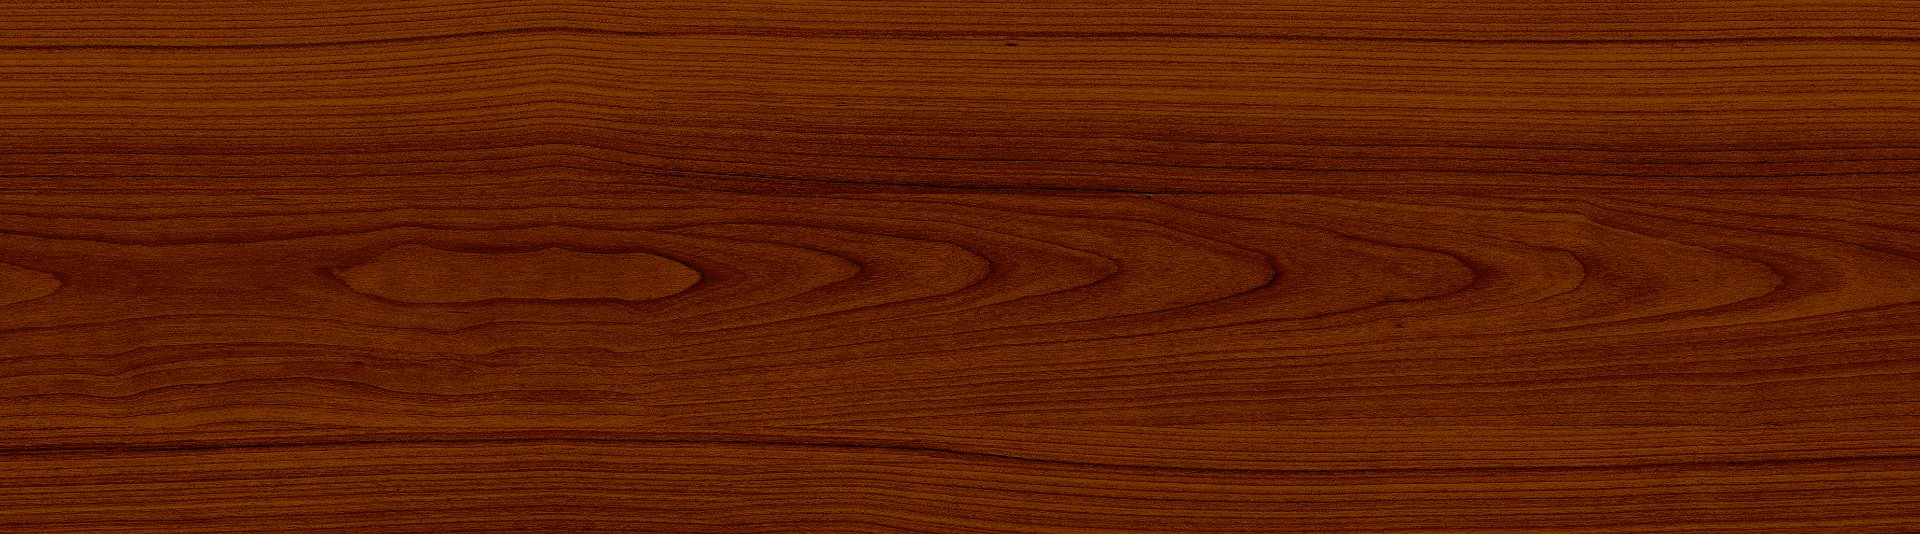
Dark Cherry

Dark Walnut

Western White Maple
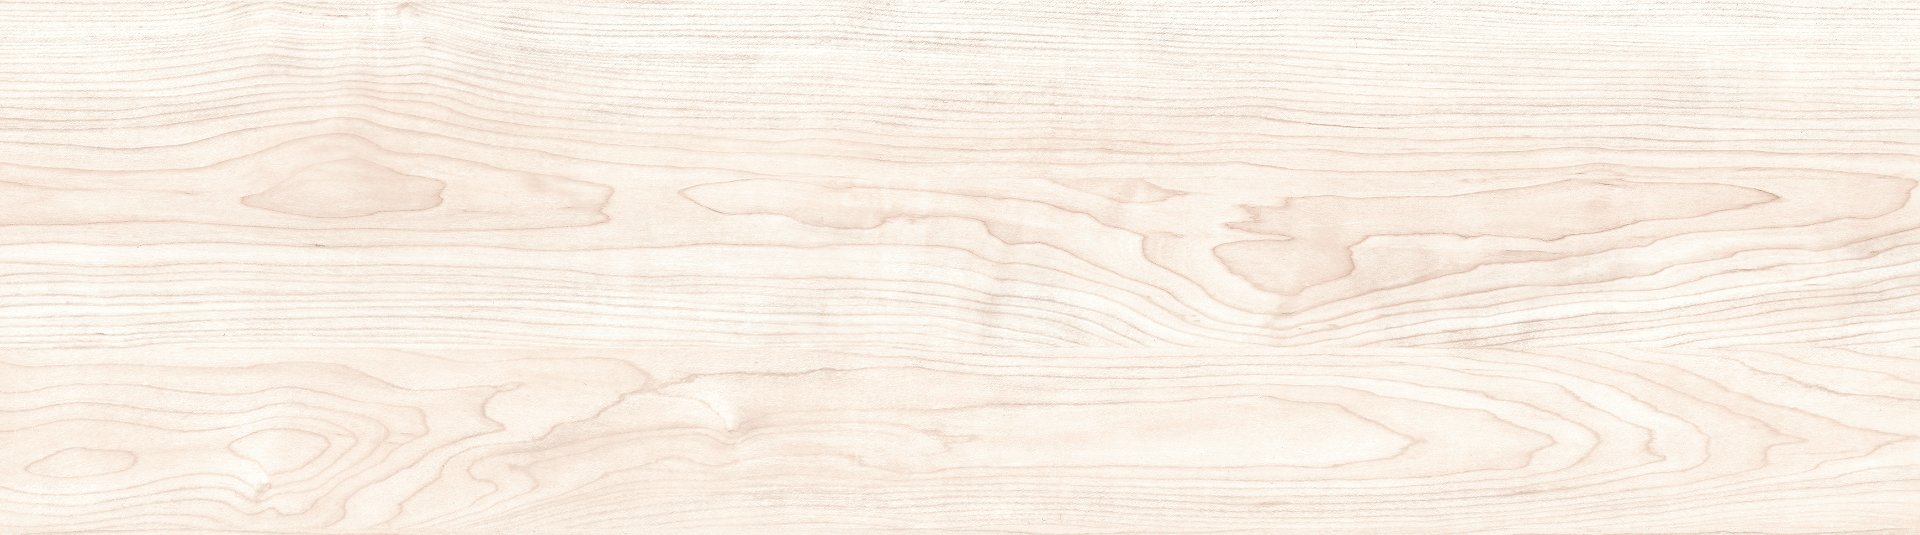
Arctic White Oak
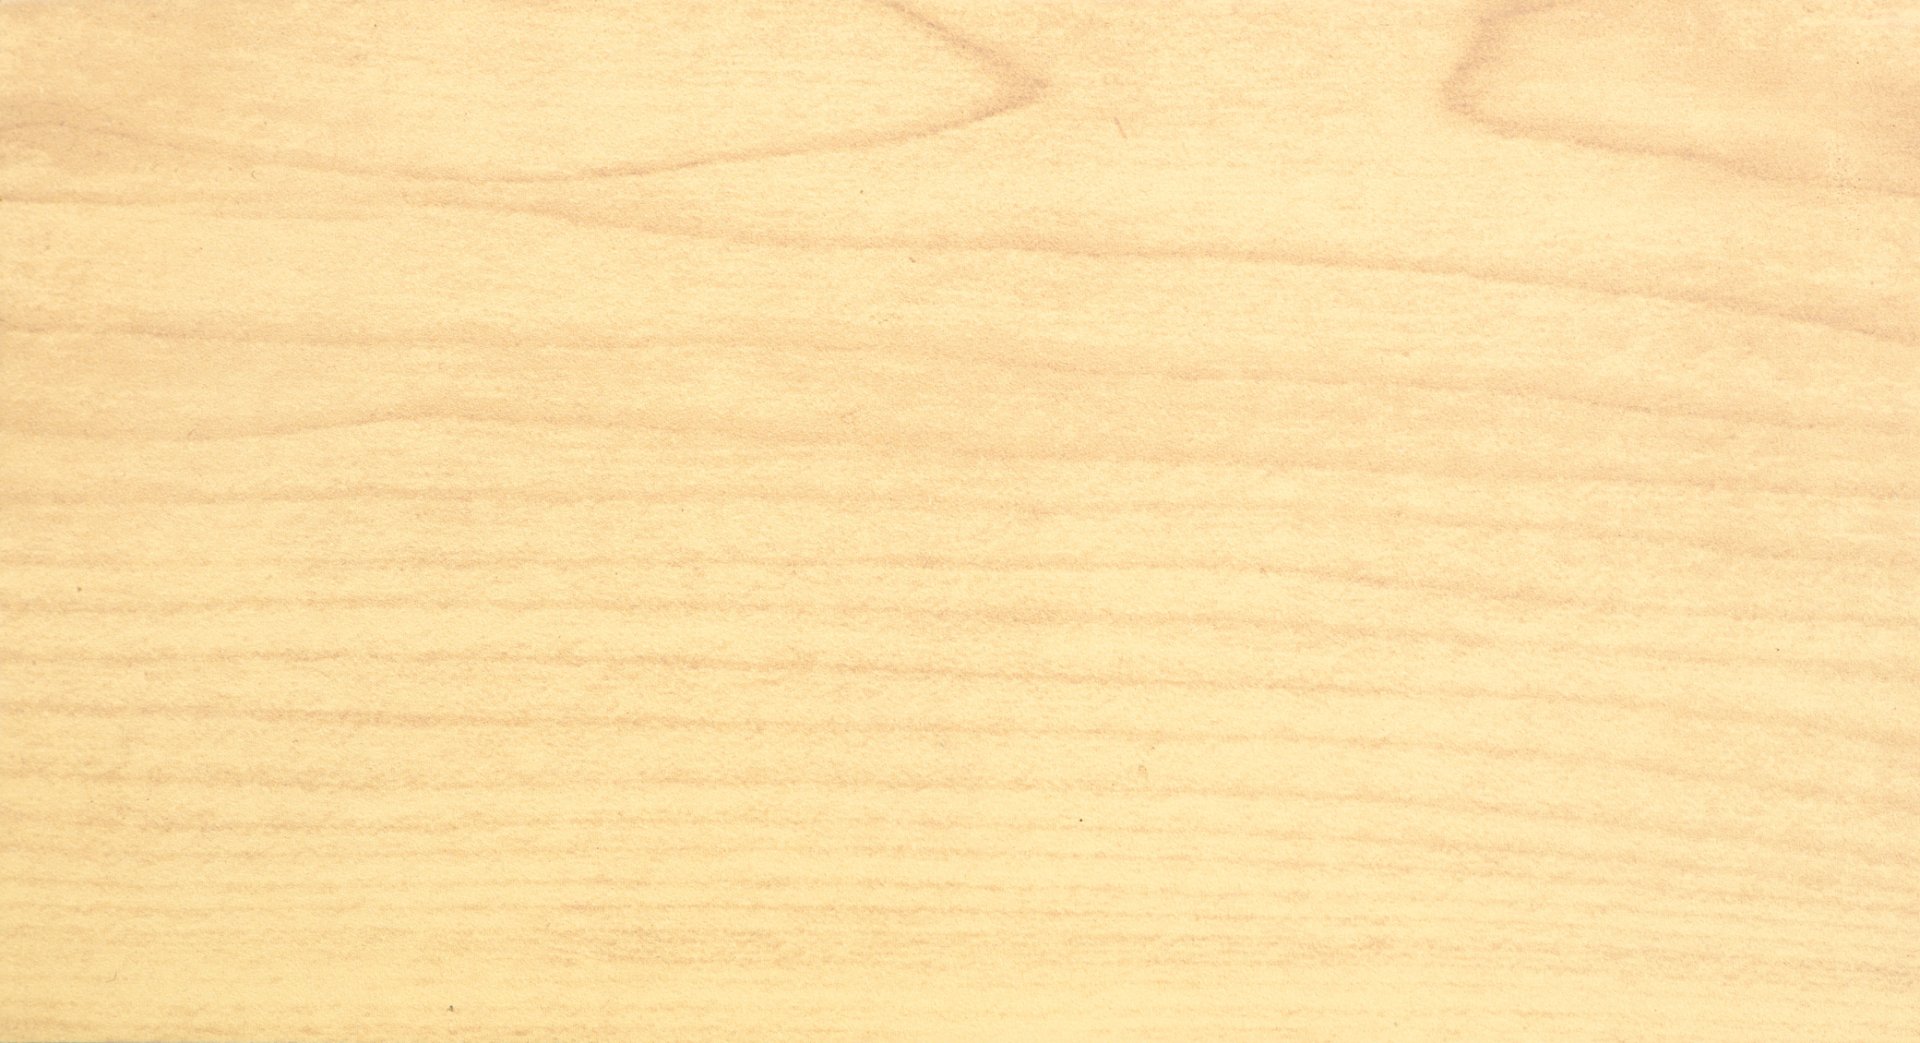
Belgium Pear
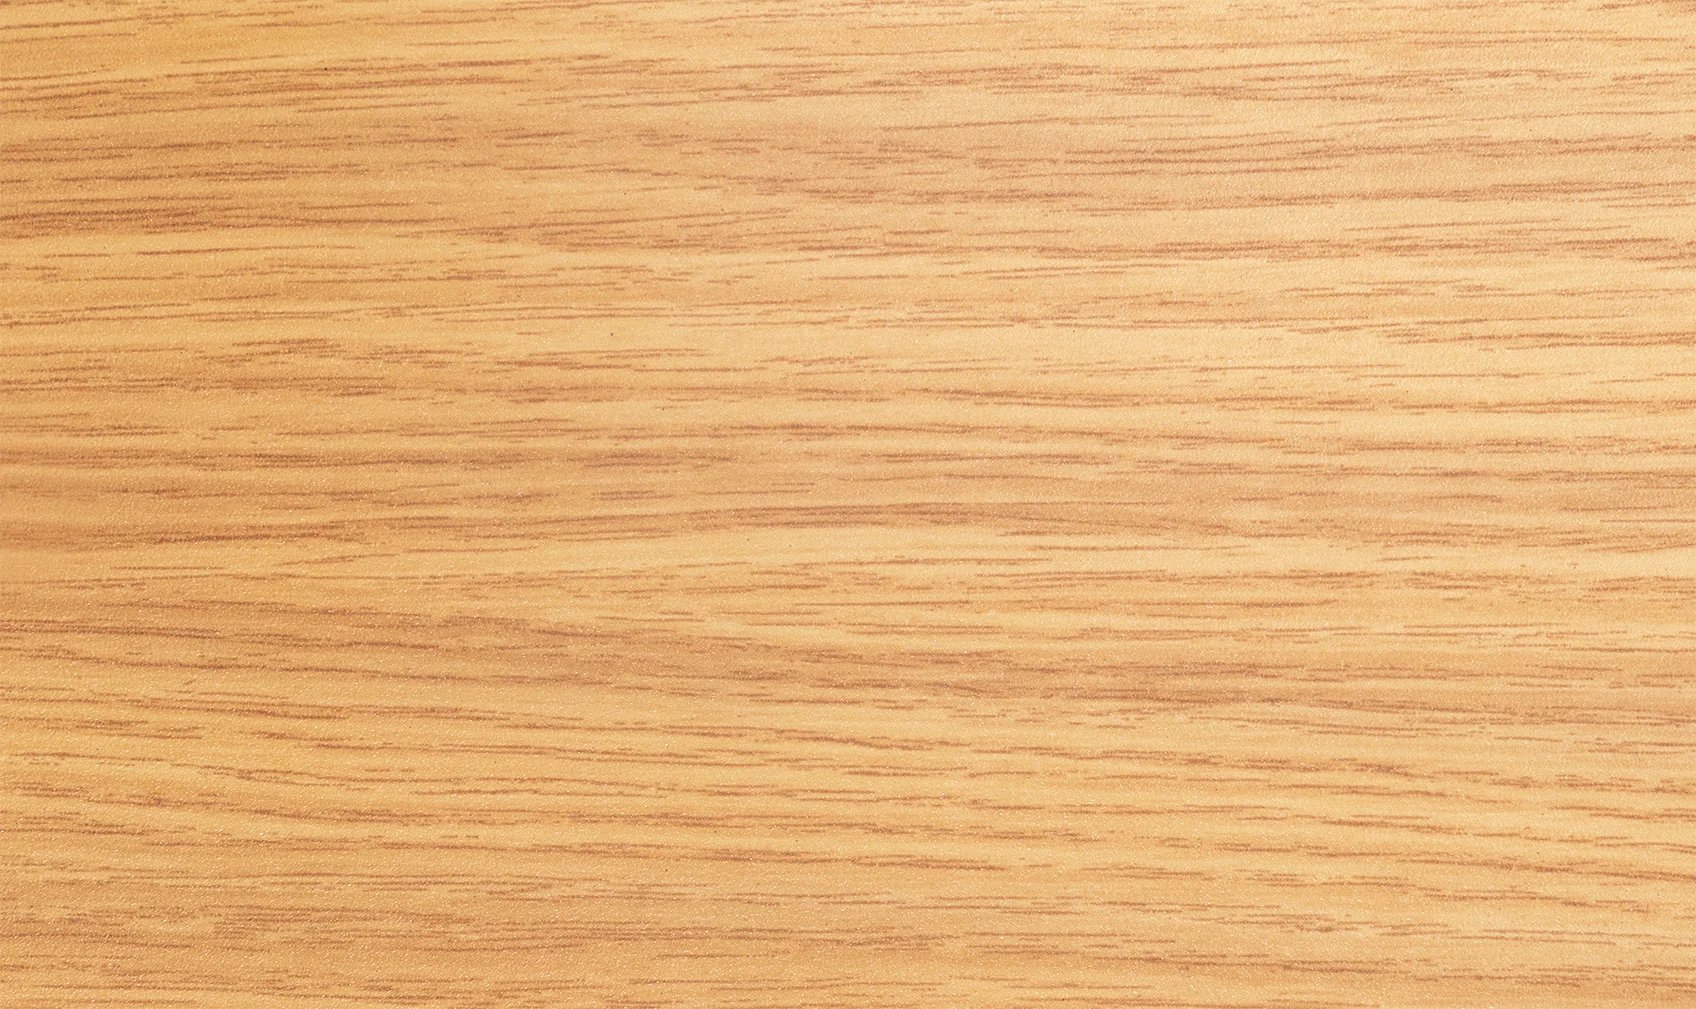
Light Mahogany
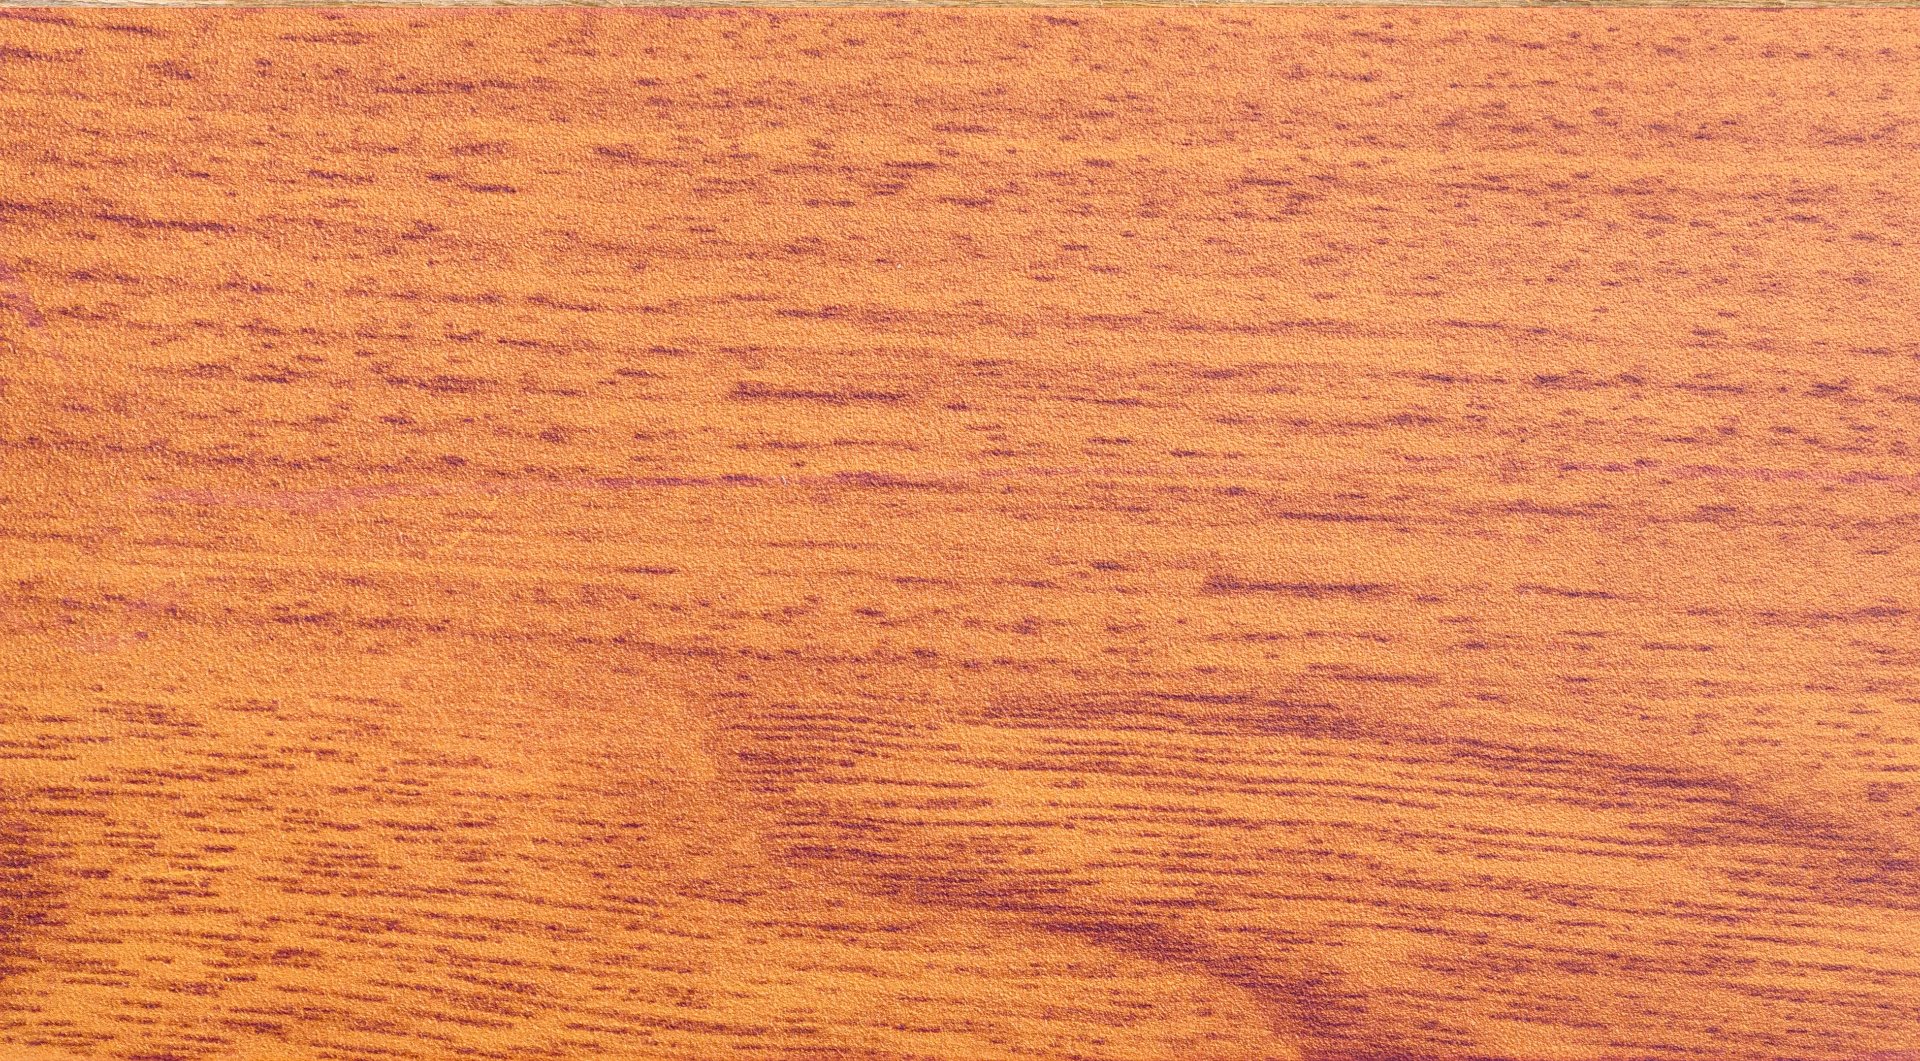
Pecan Hazelwood
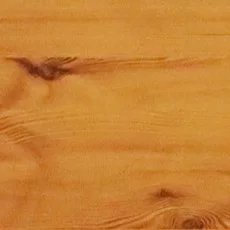
Knotty Pine
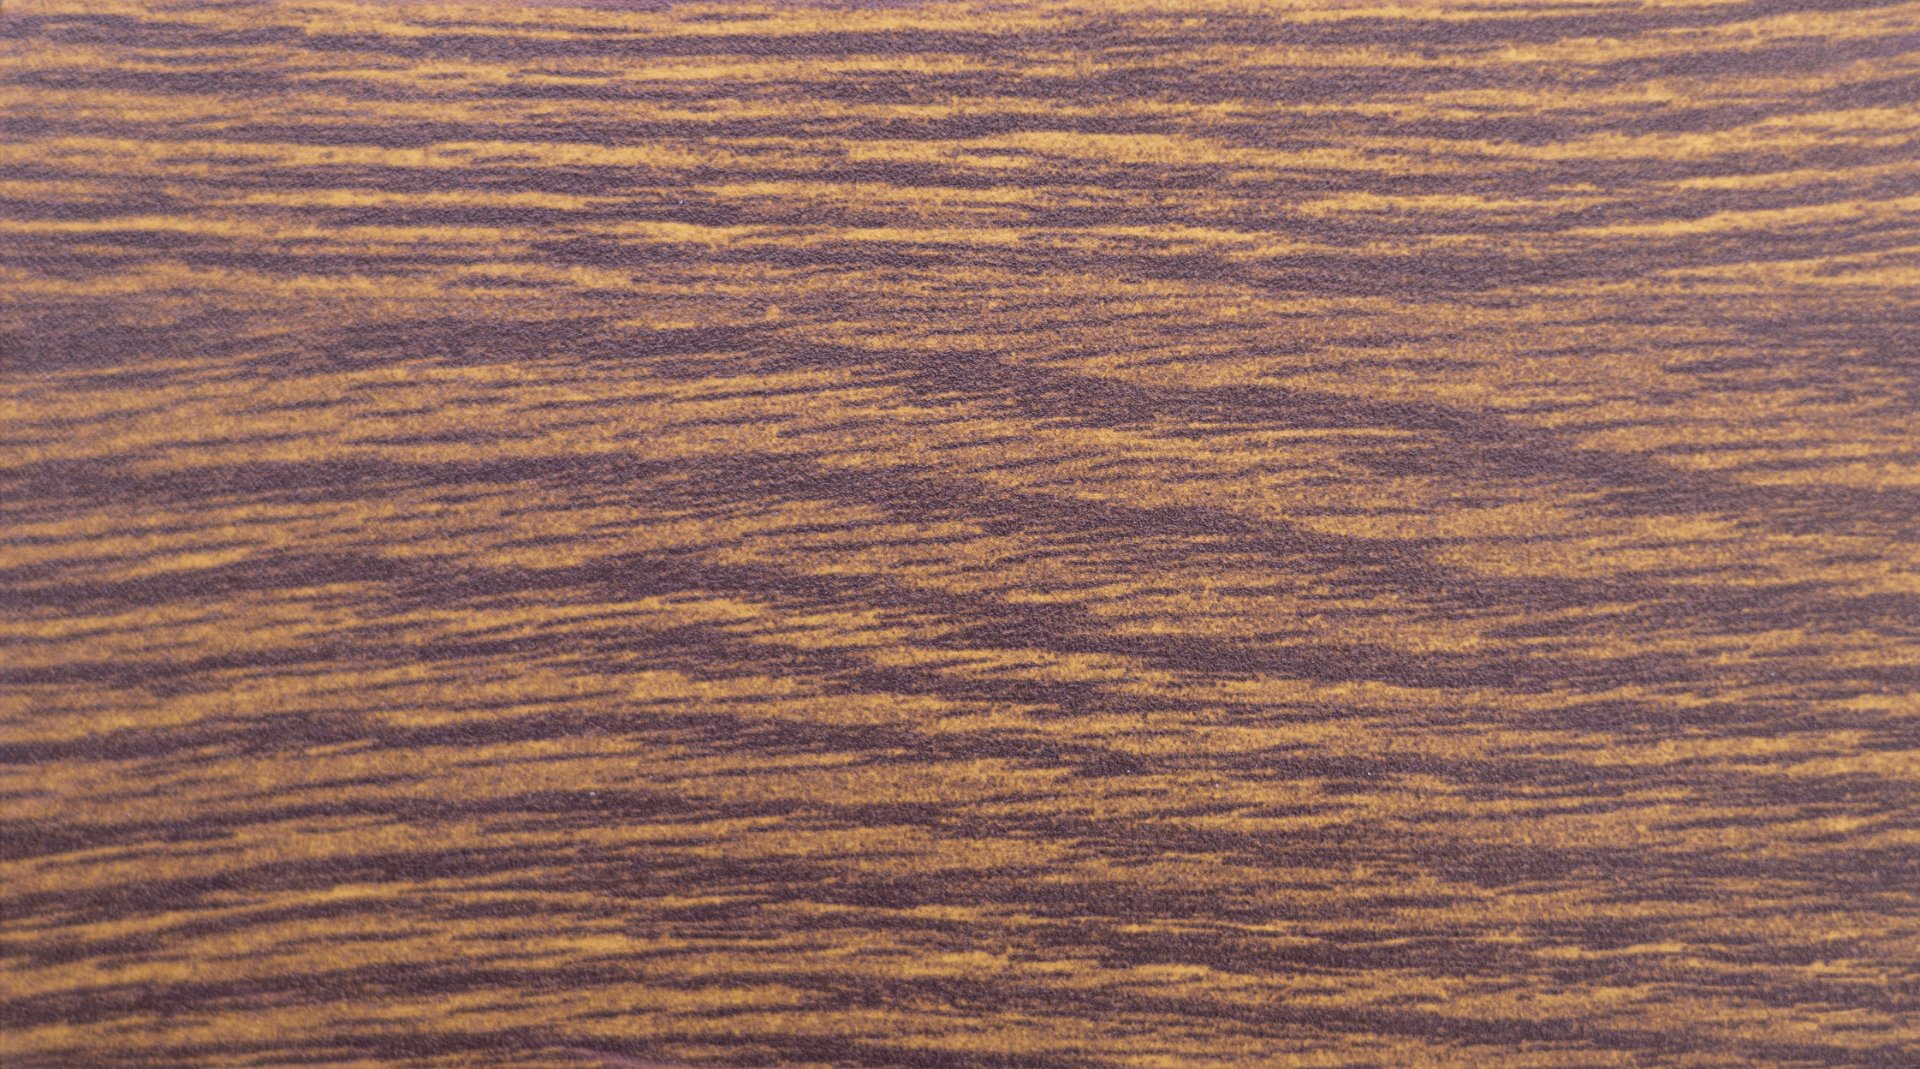
Hickory Oak
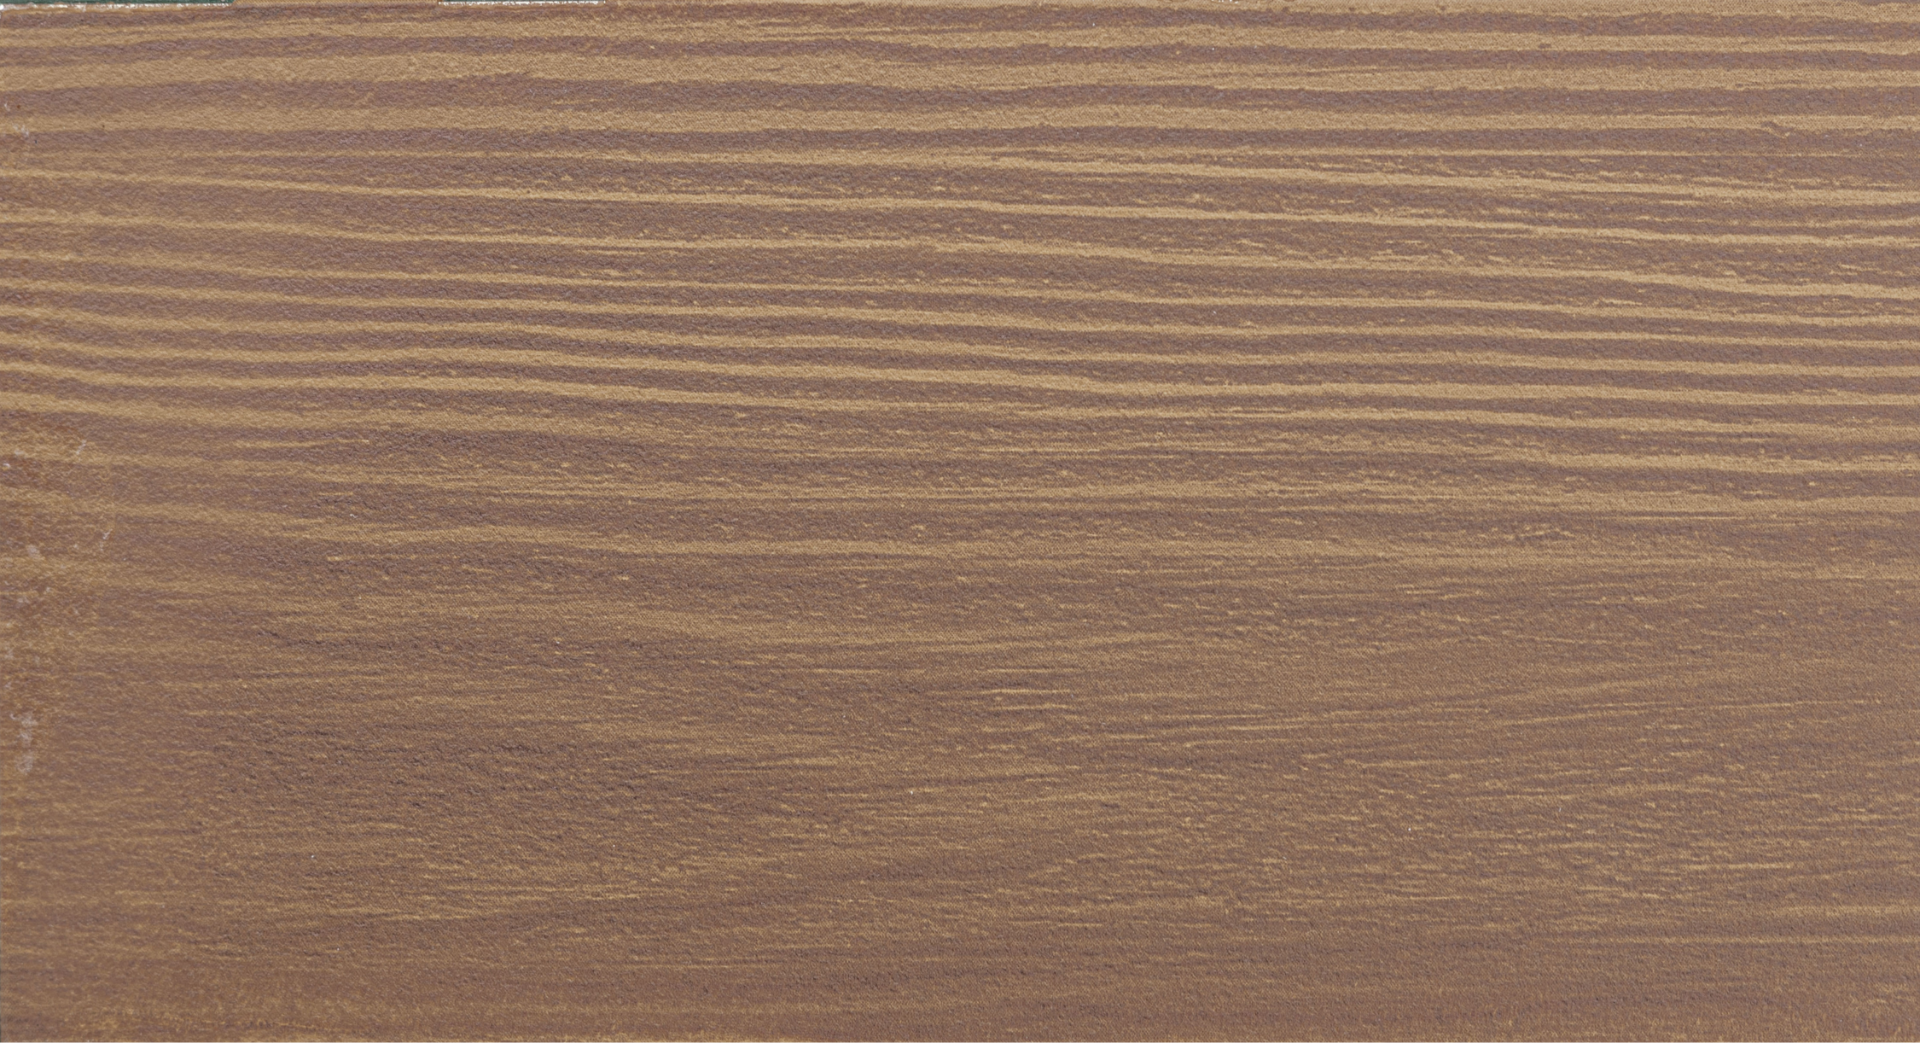
Autumn Chestnut
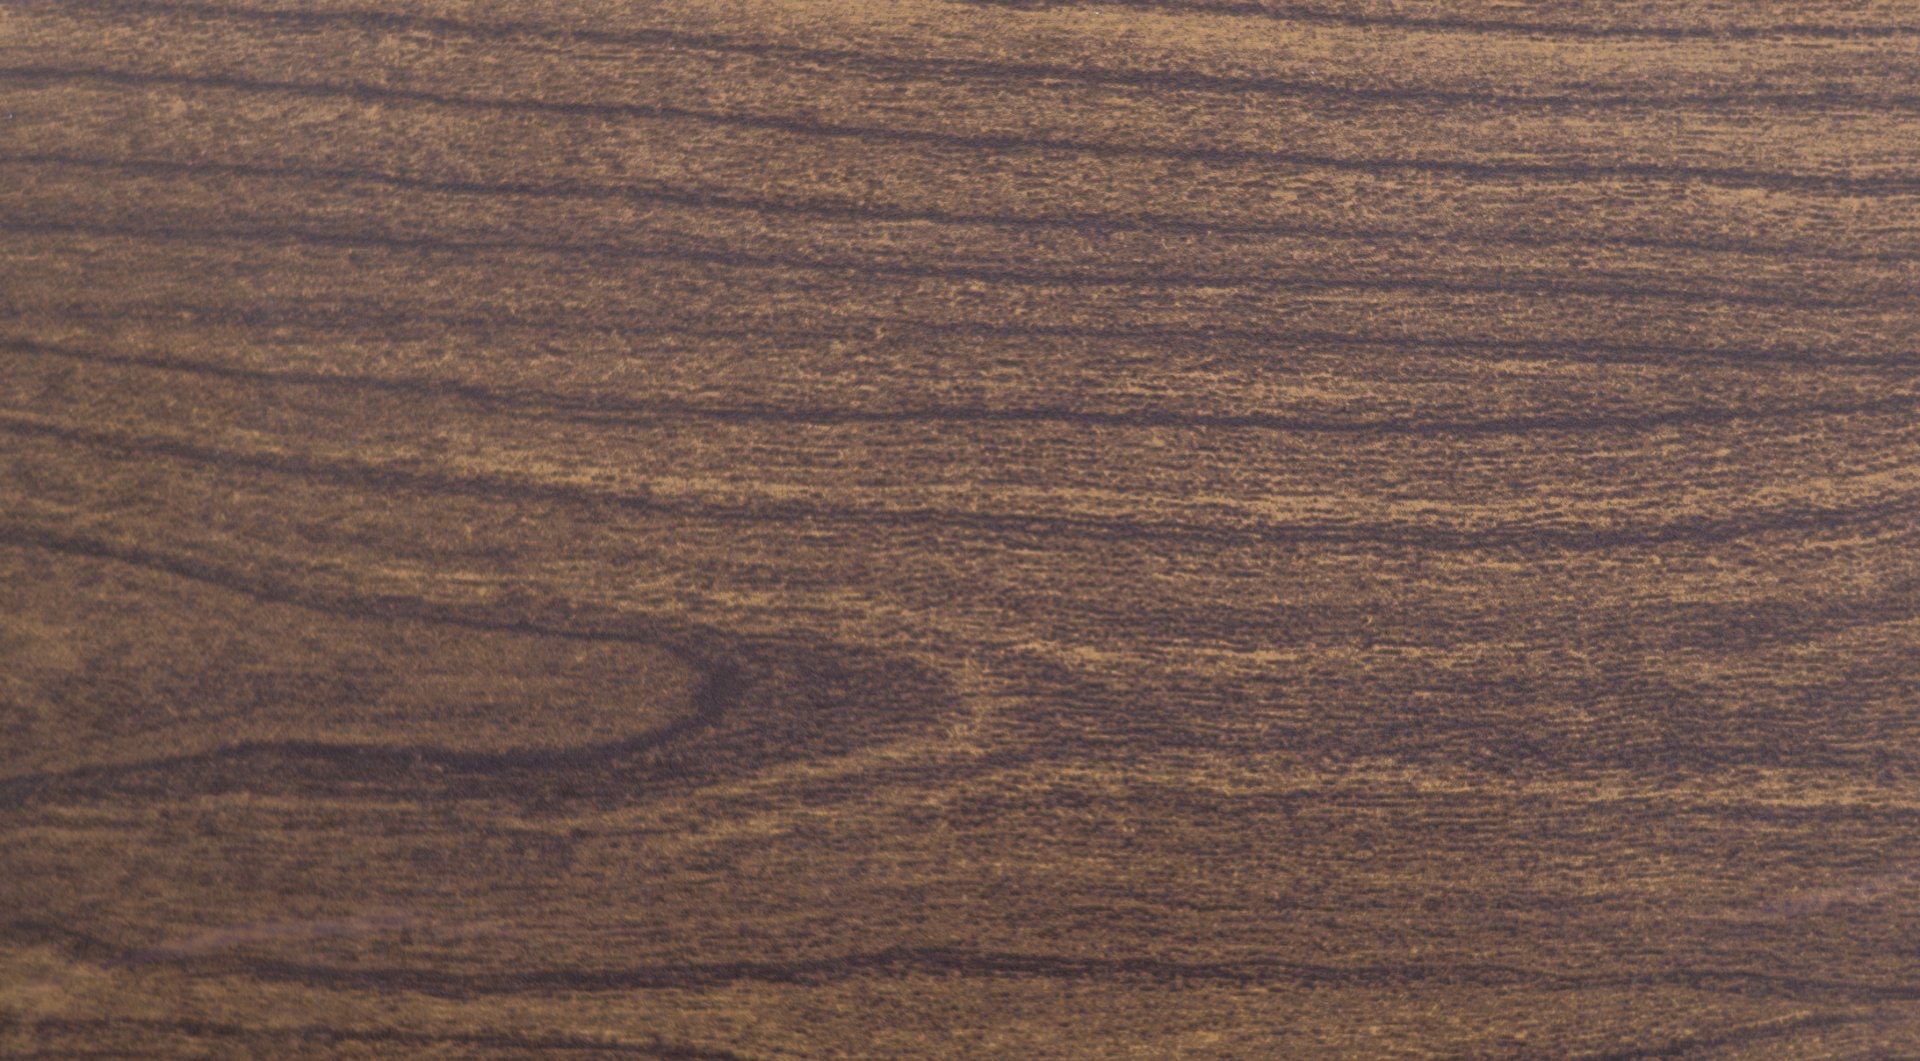
Cafe Noir
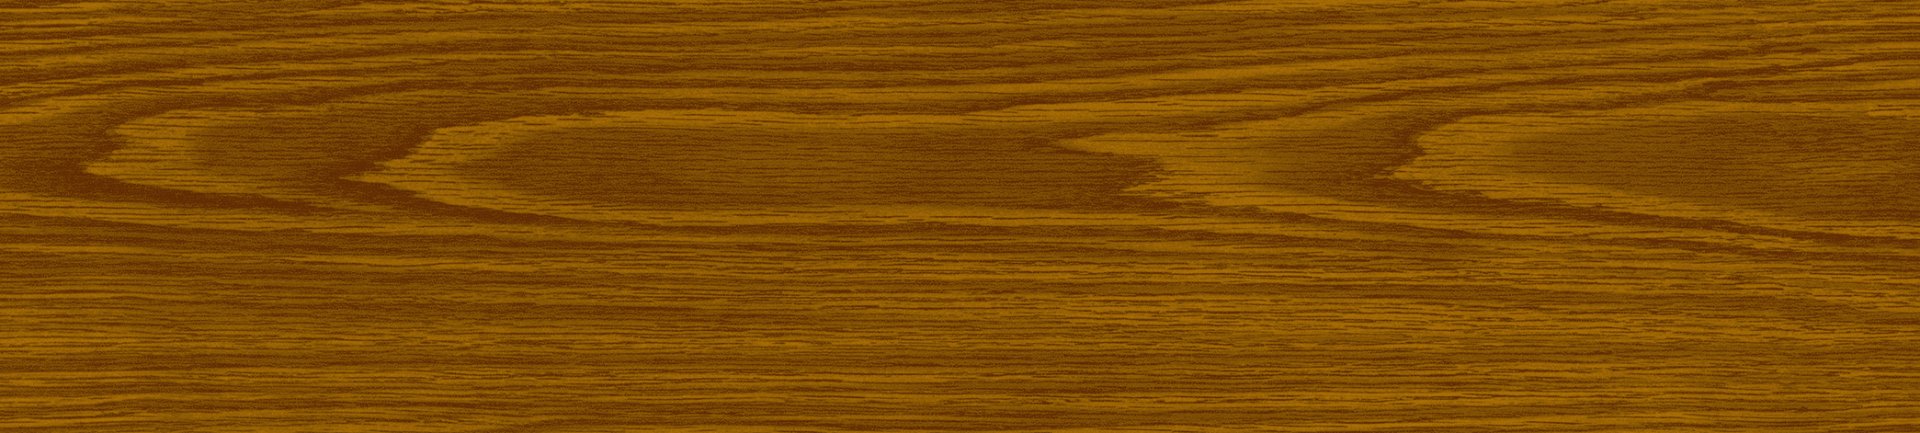
Mocha Oak
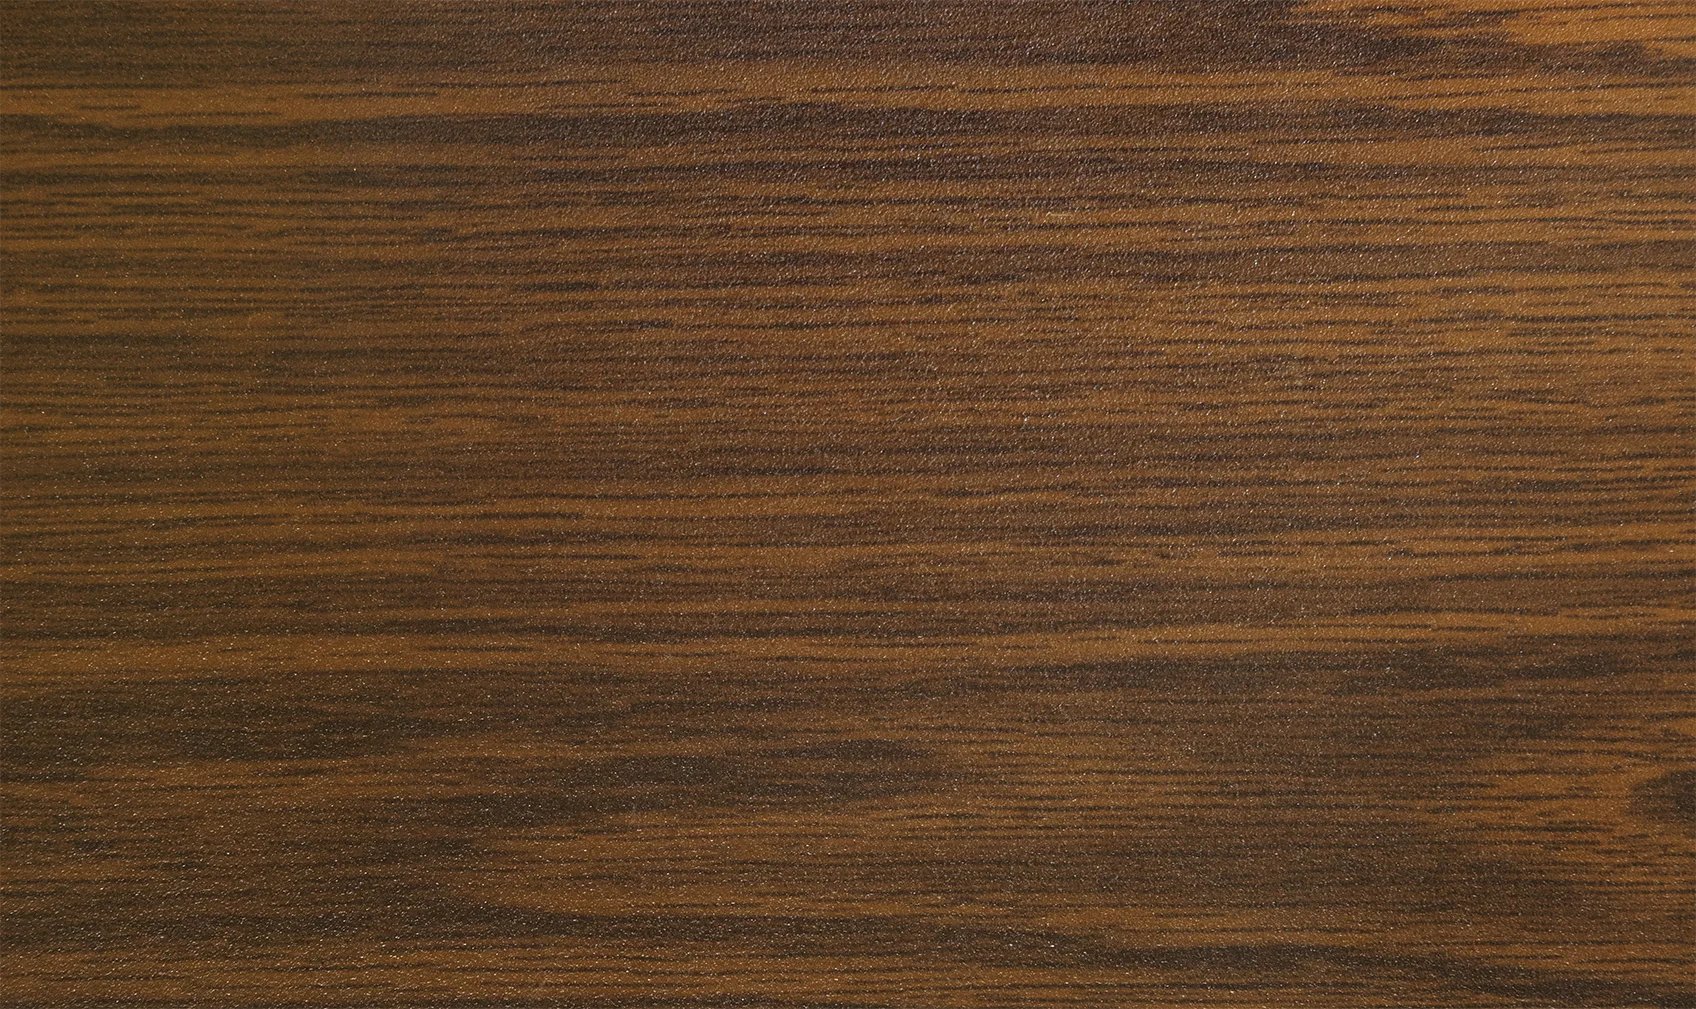
Chestnut Brown Oak
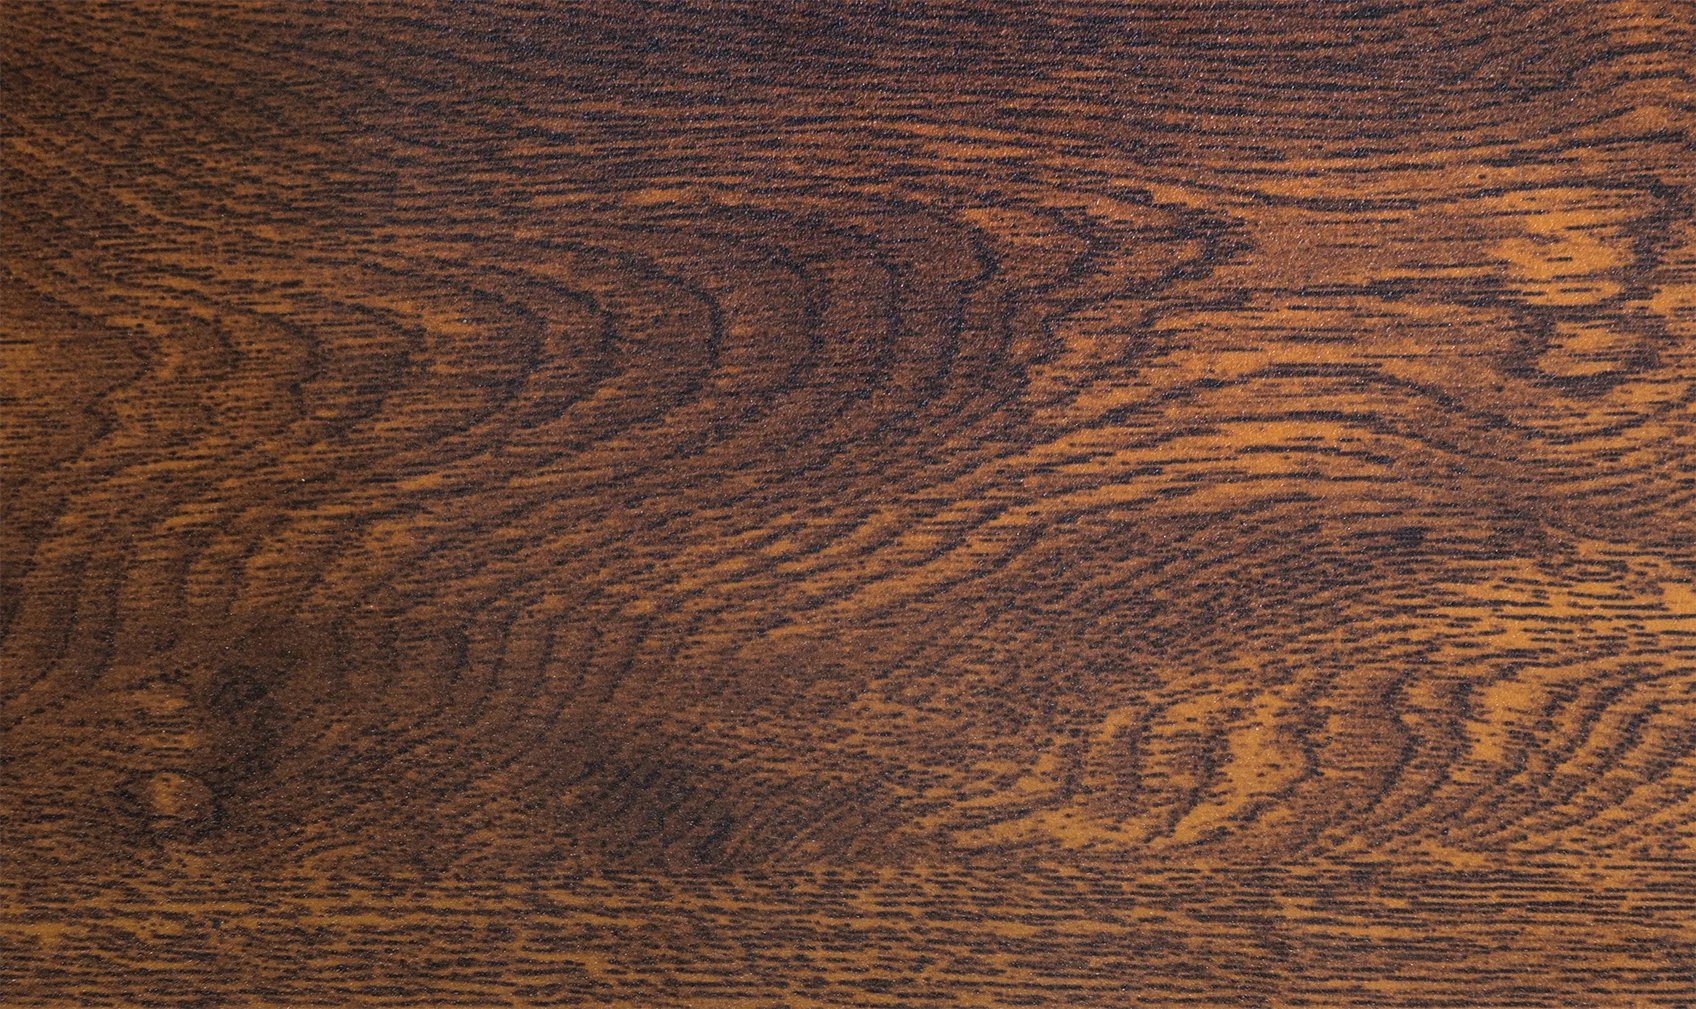
European Walnut
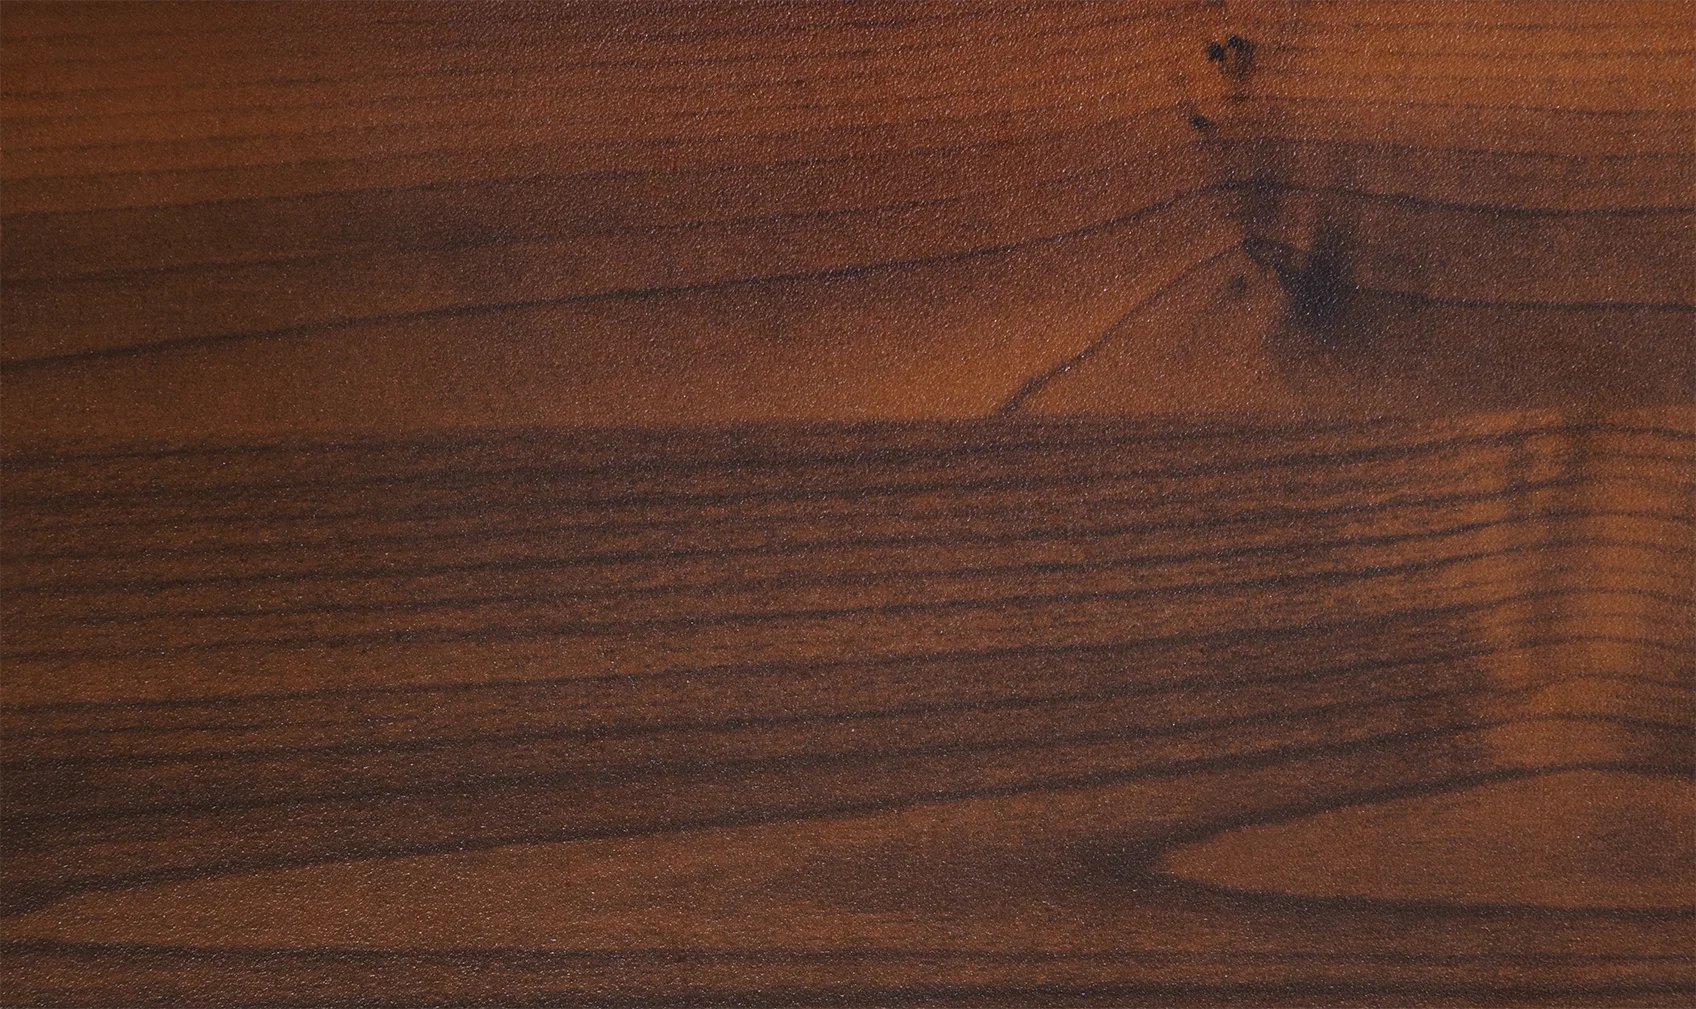
Beechwood
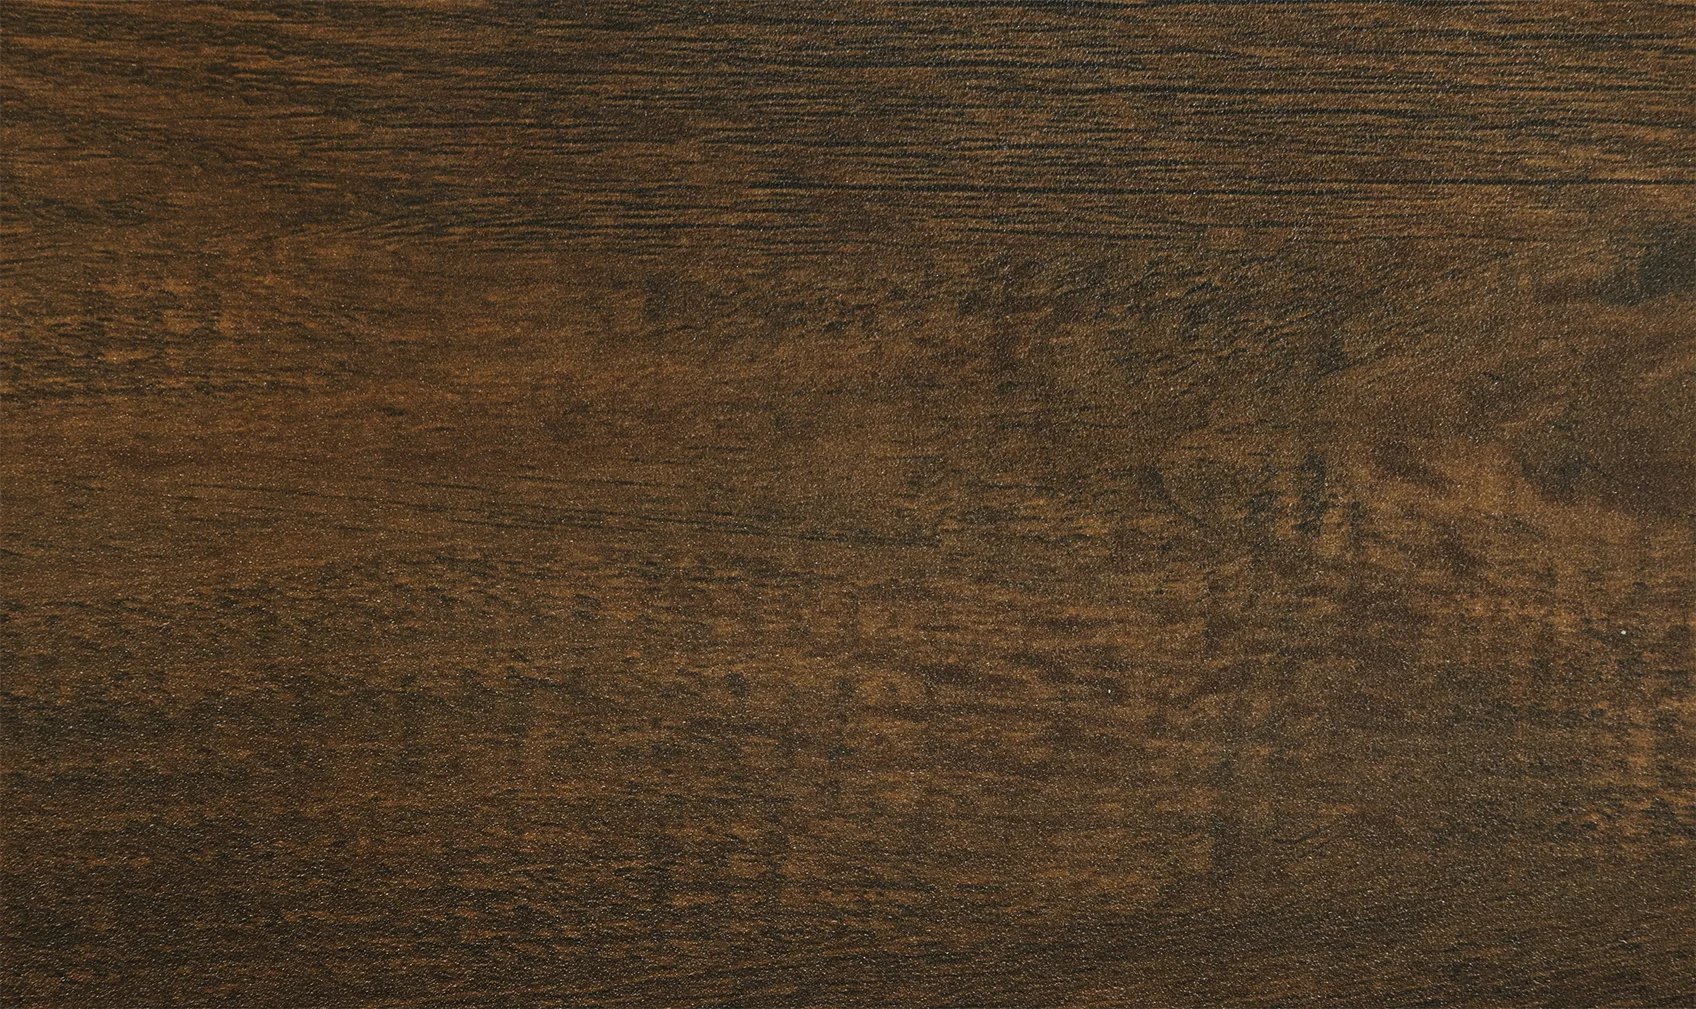
Ironwood
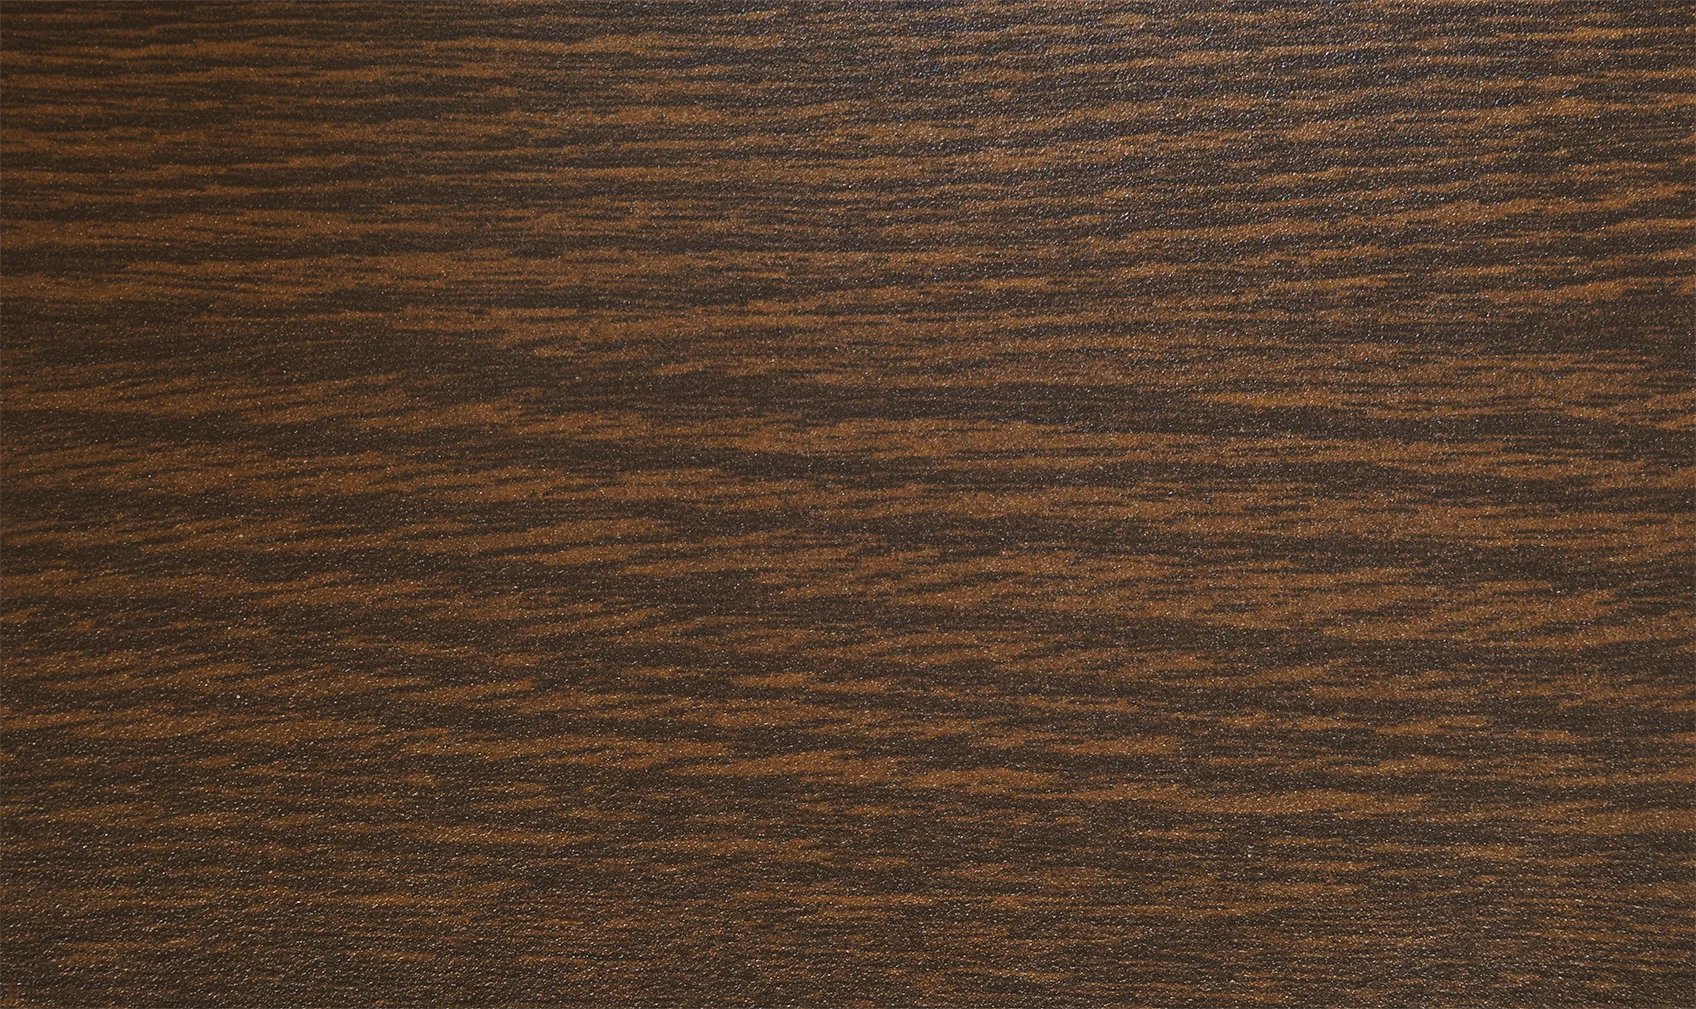
Dark Zebra
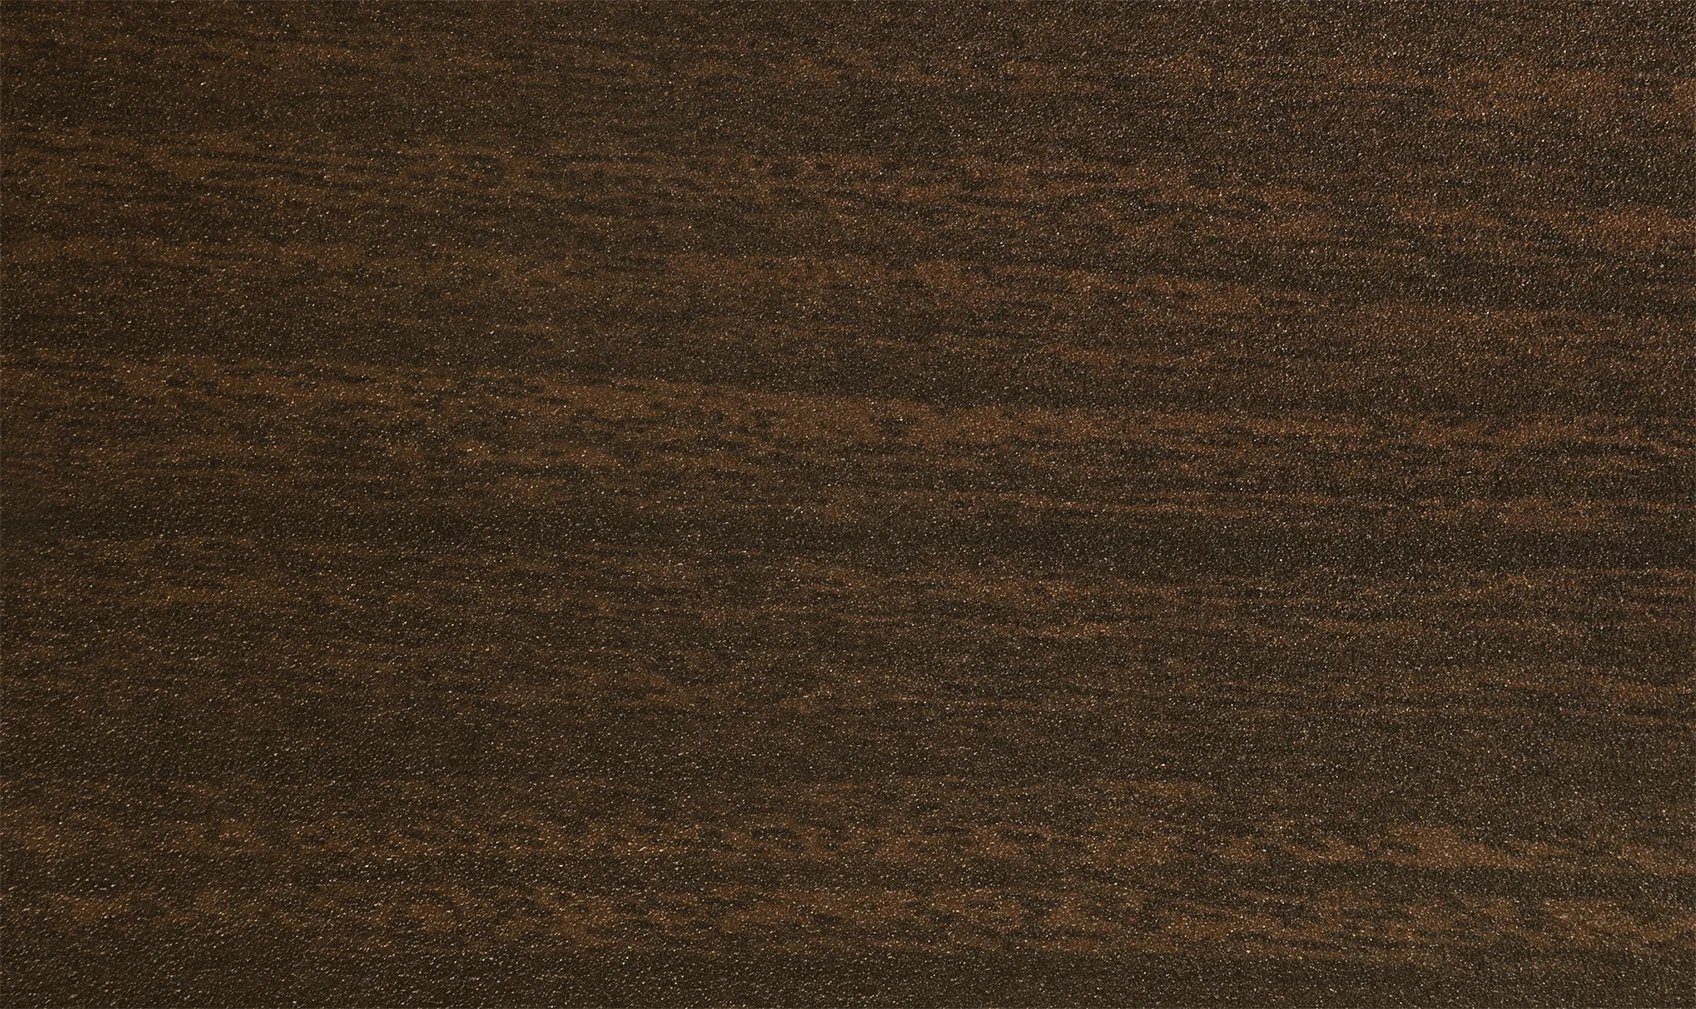
Italian Rosewood
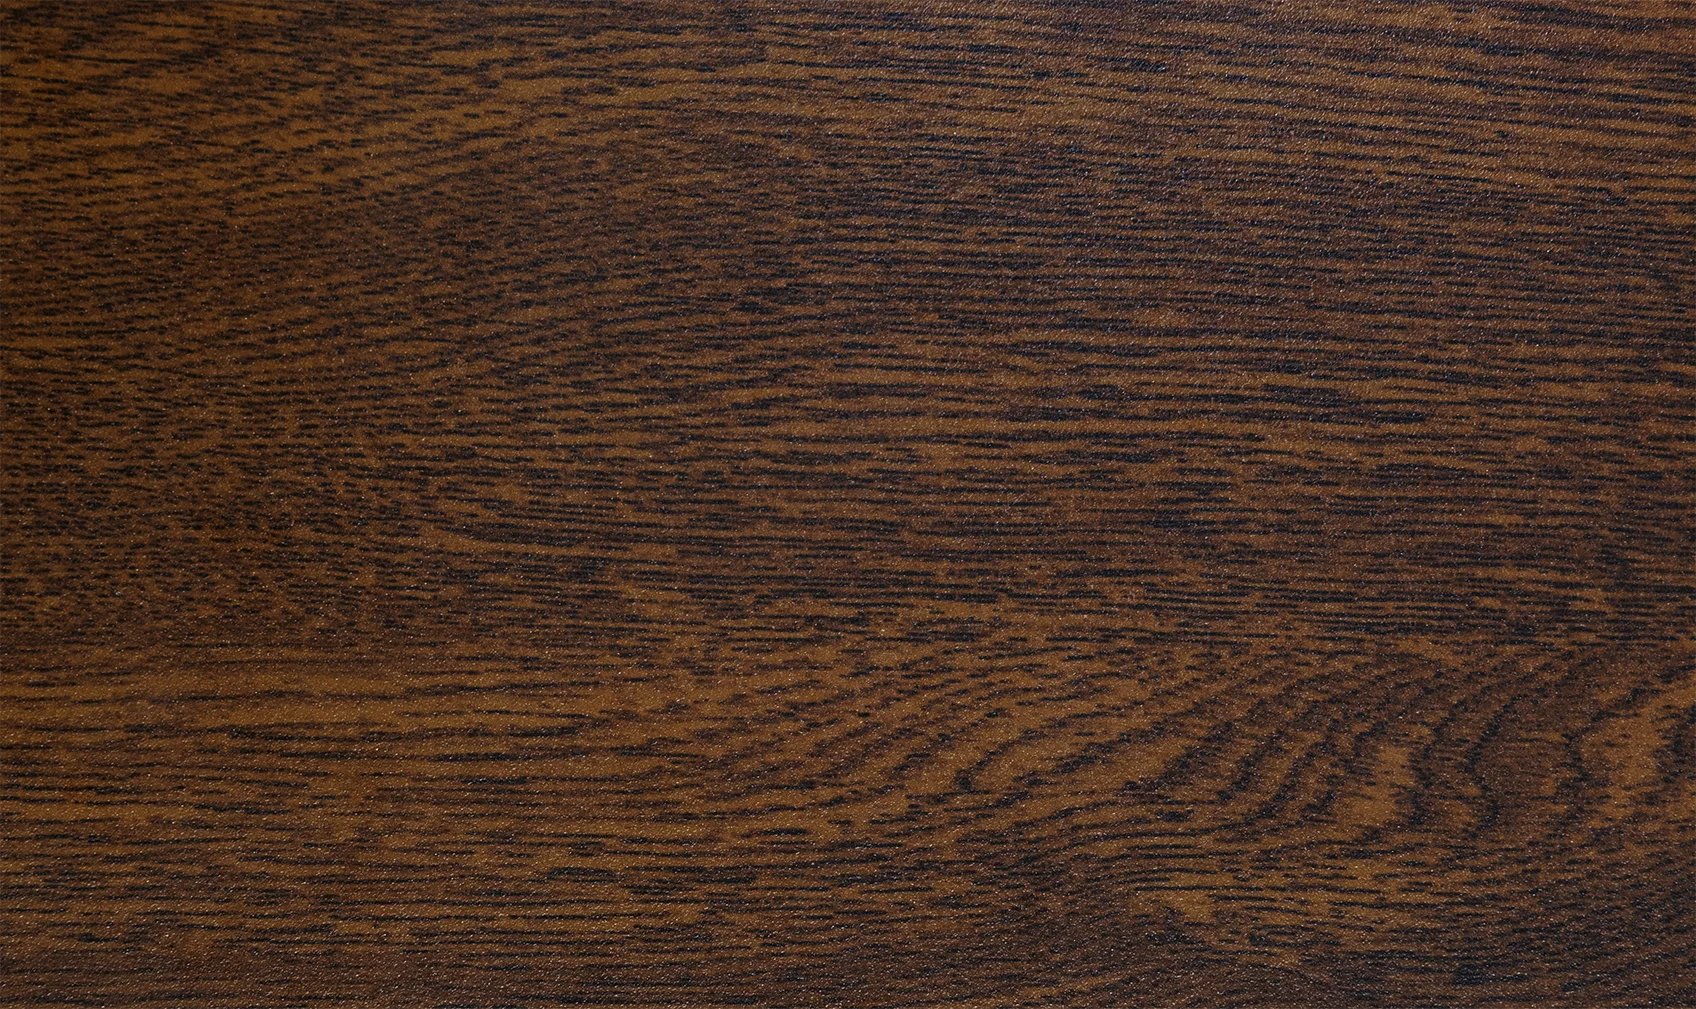
African Walnut
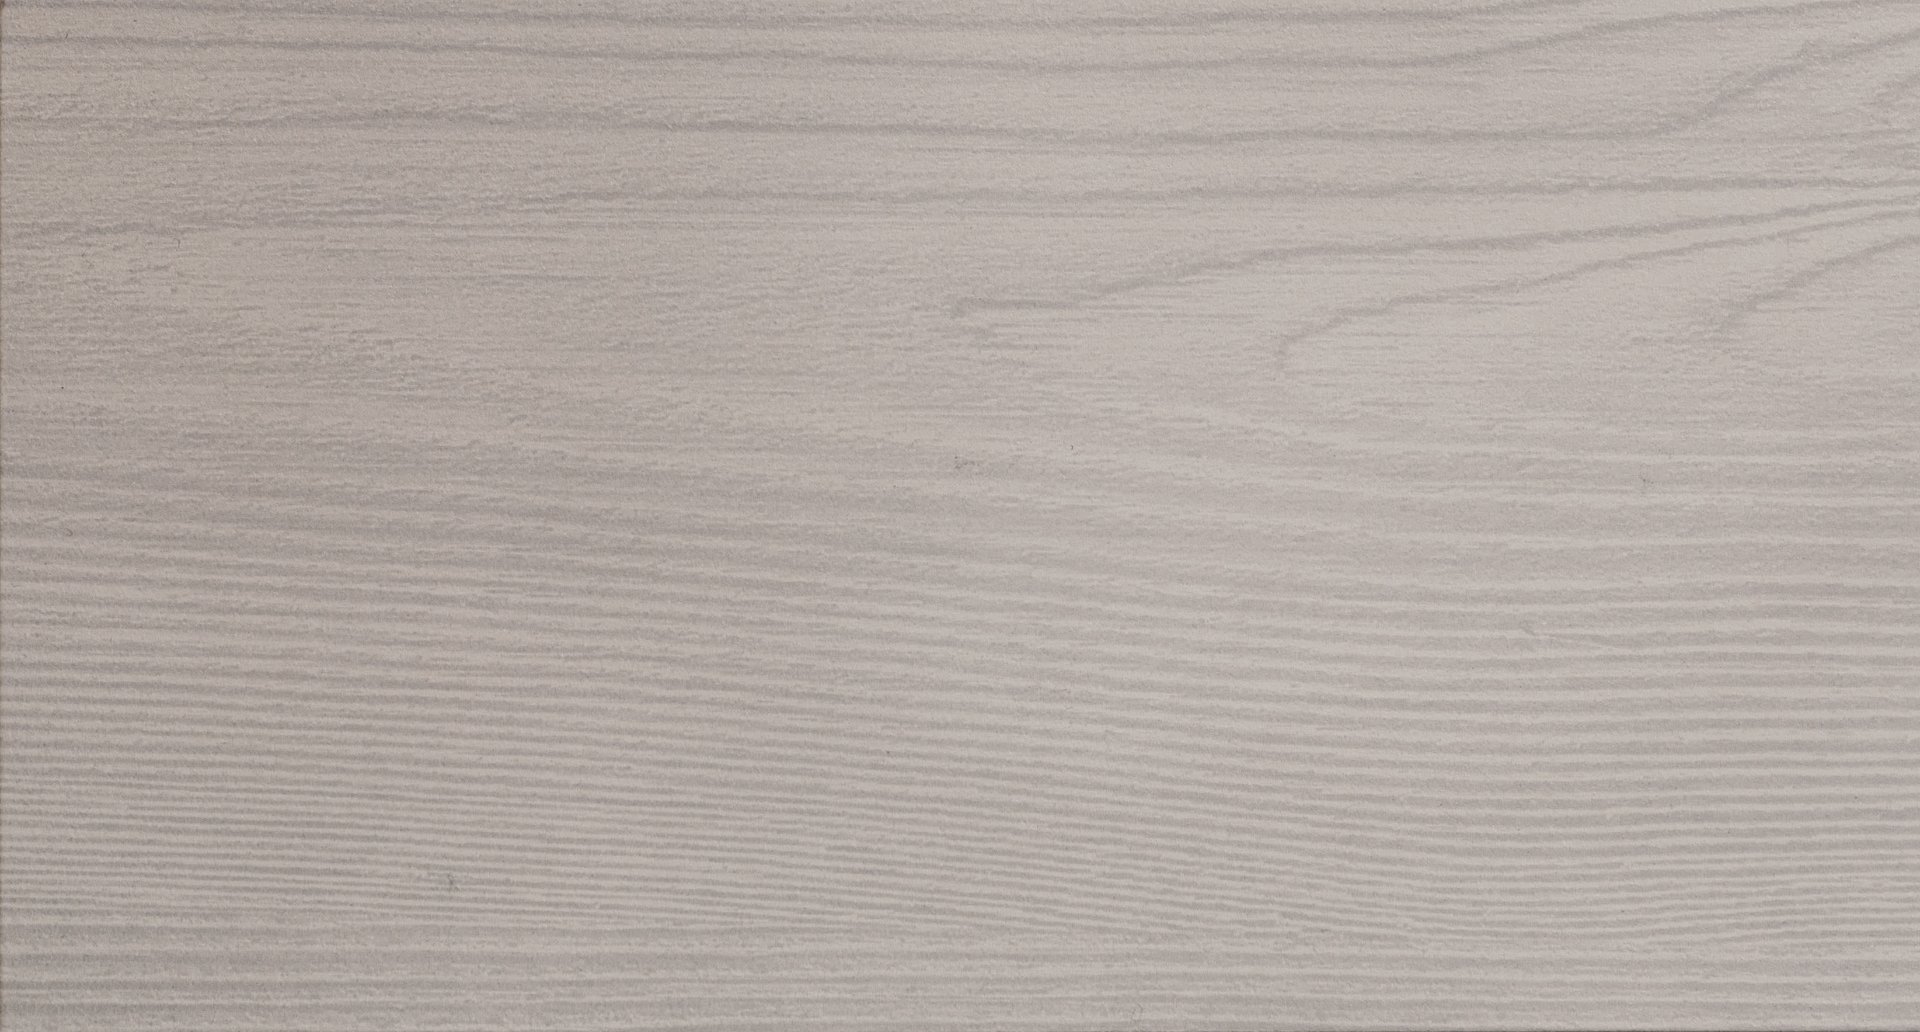
National Grey
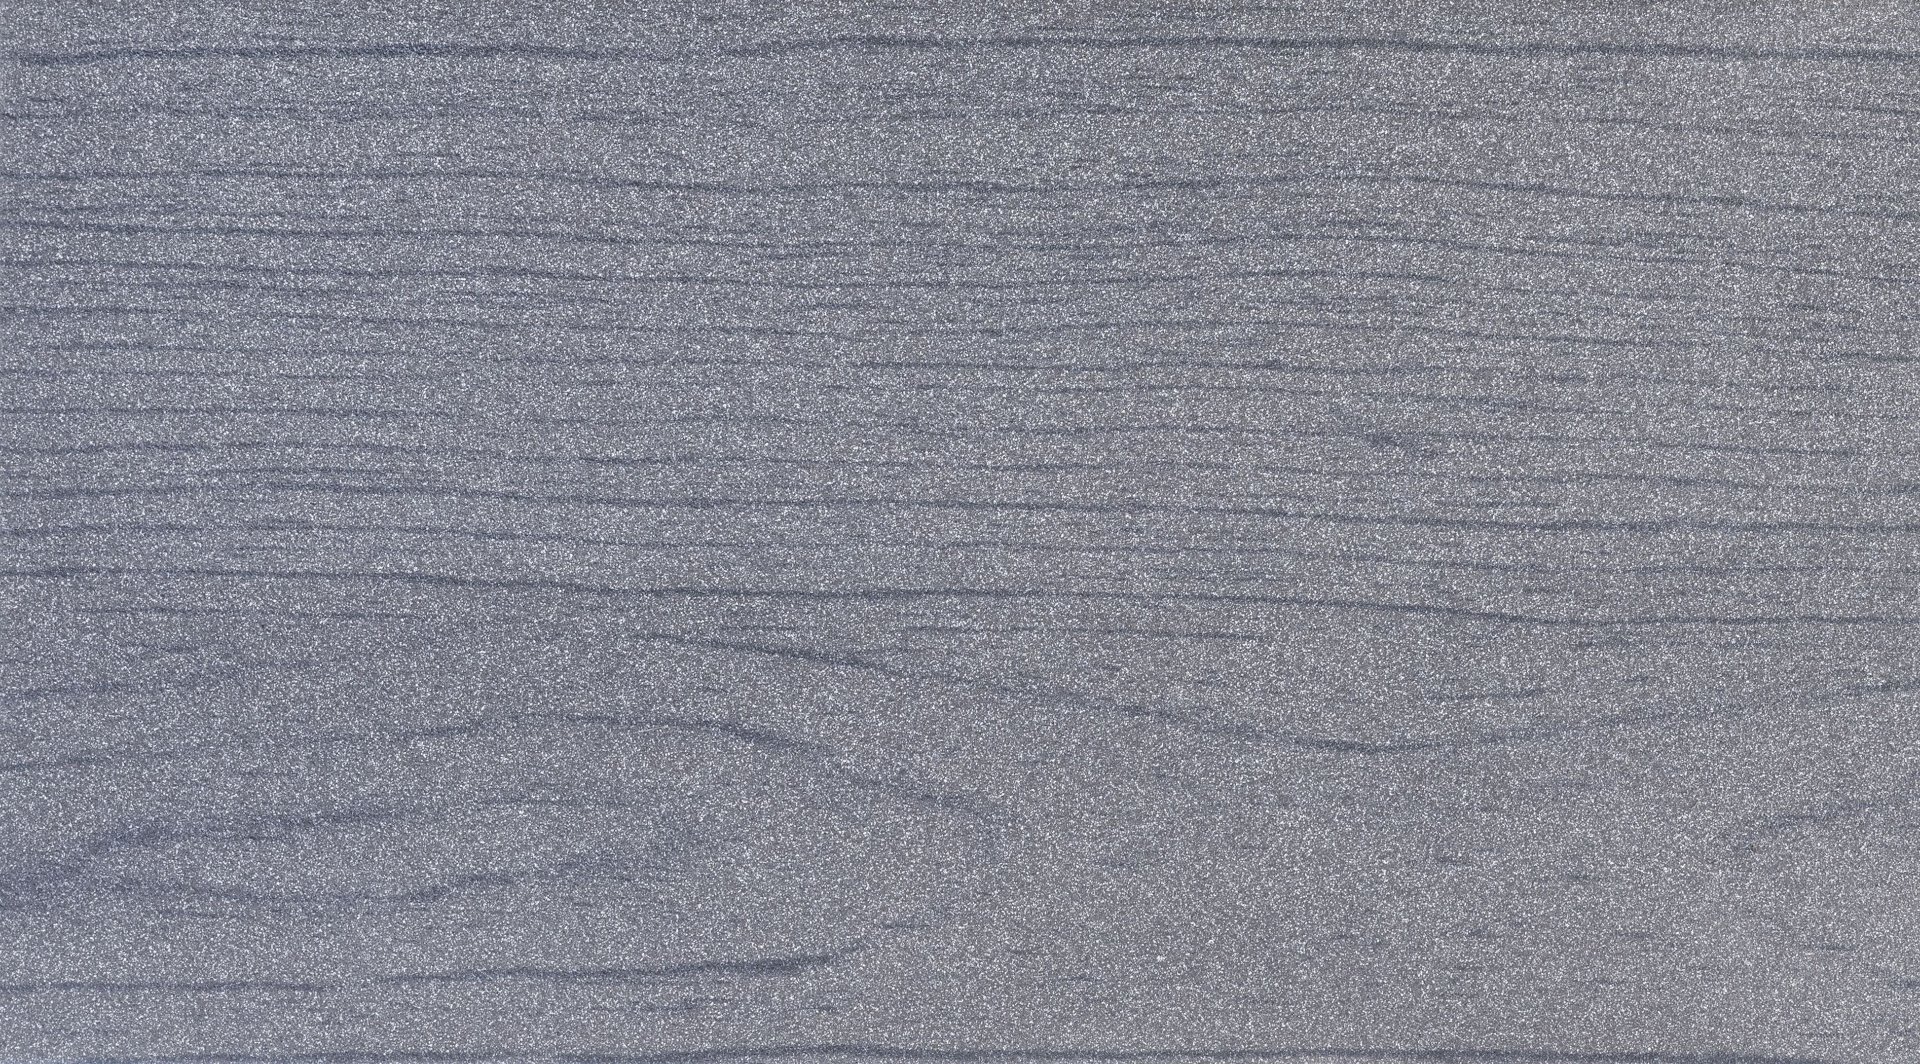
Fossil Grey
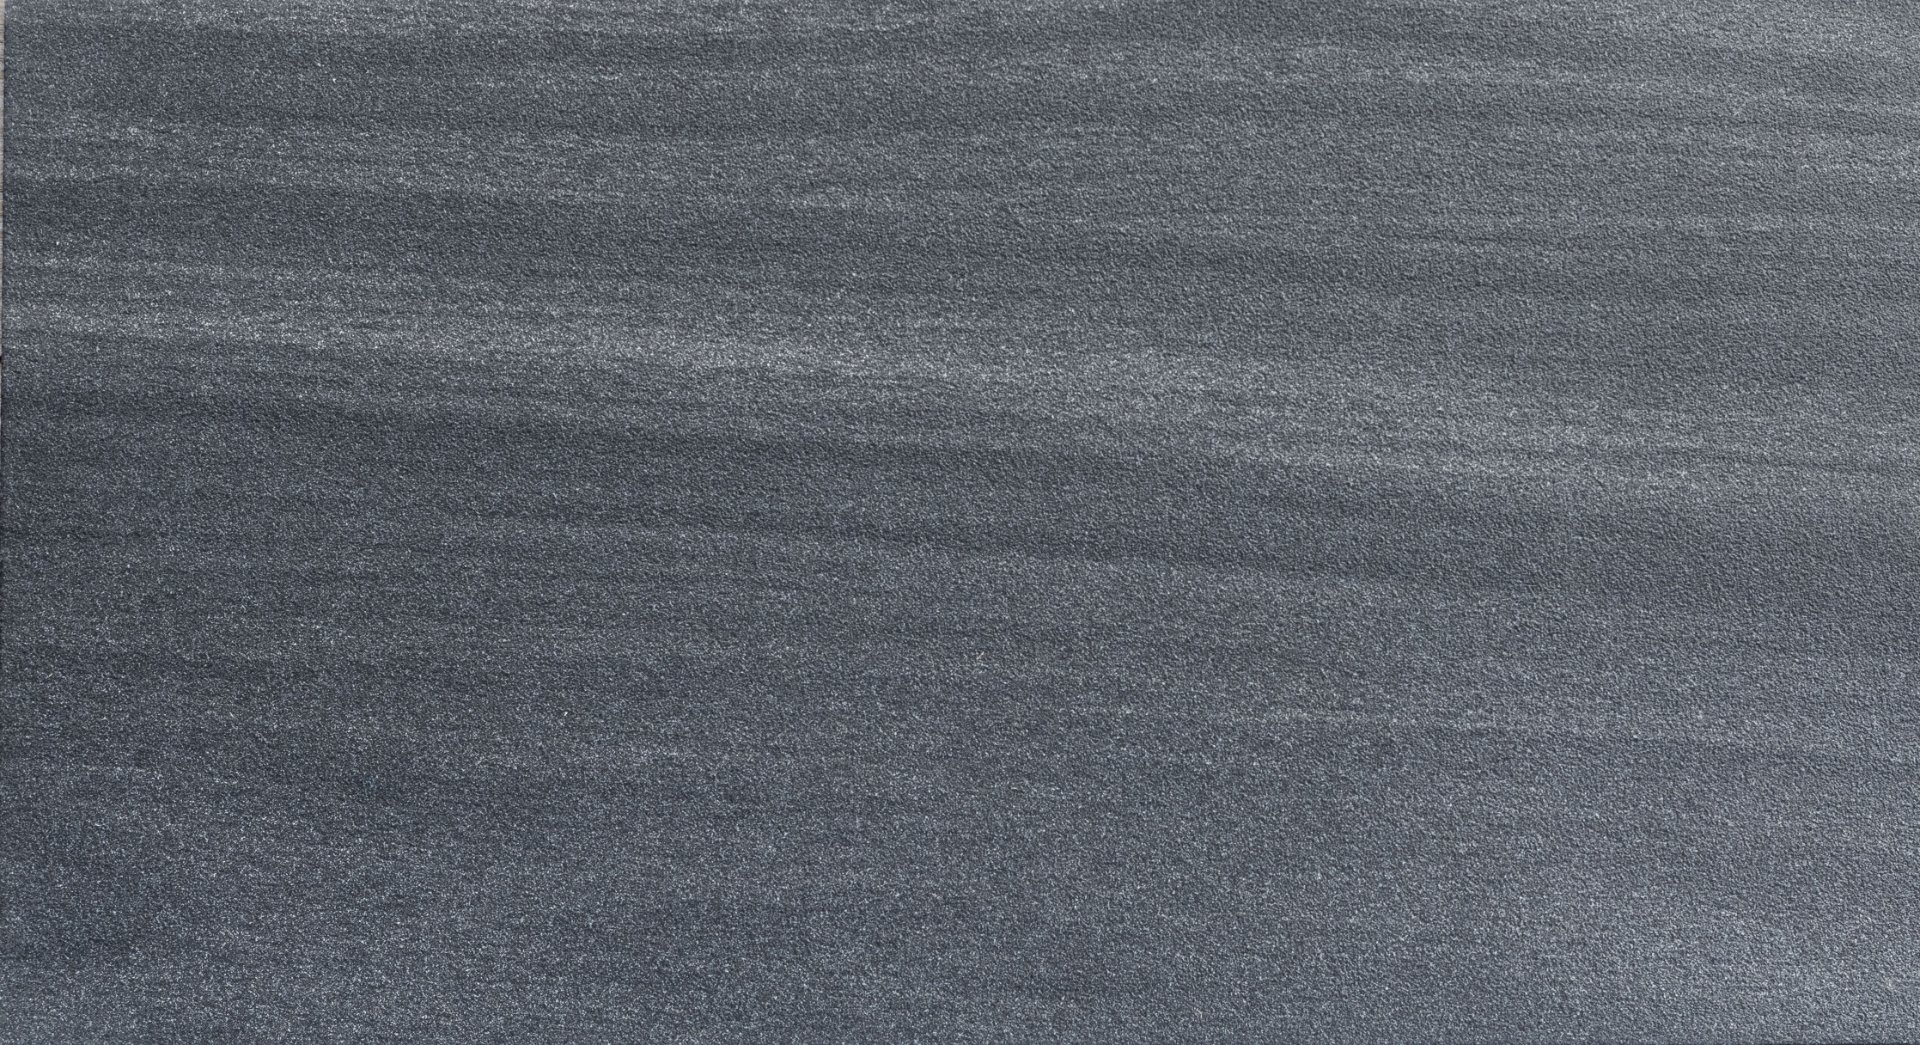
Smoked Ash
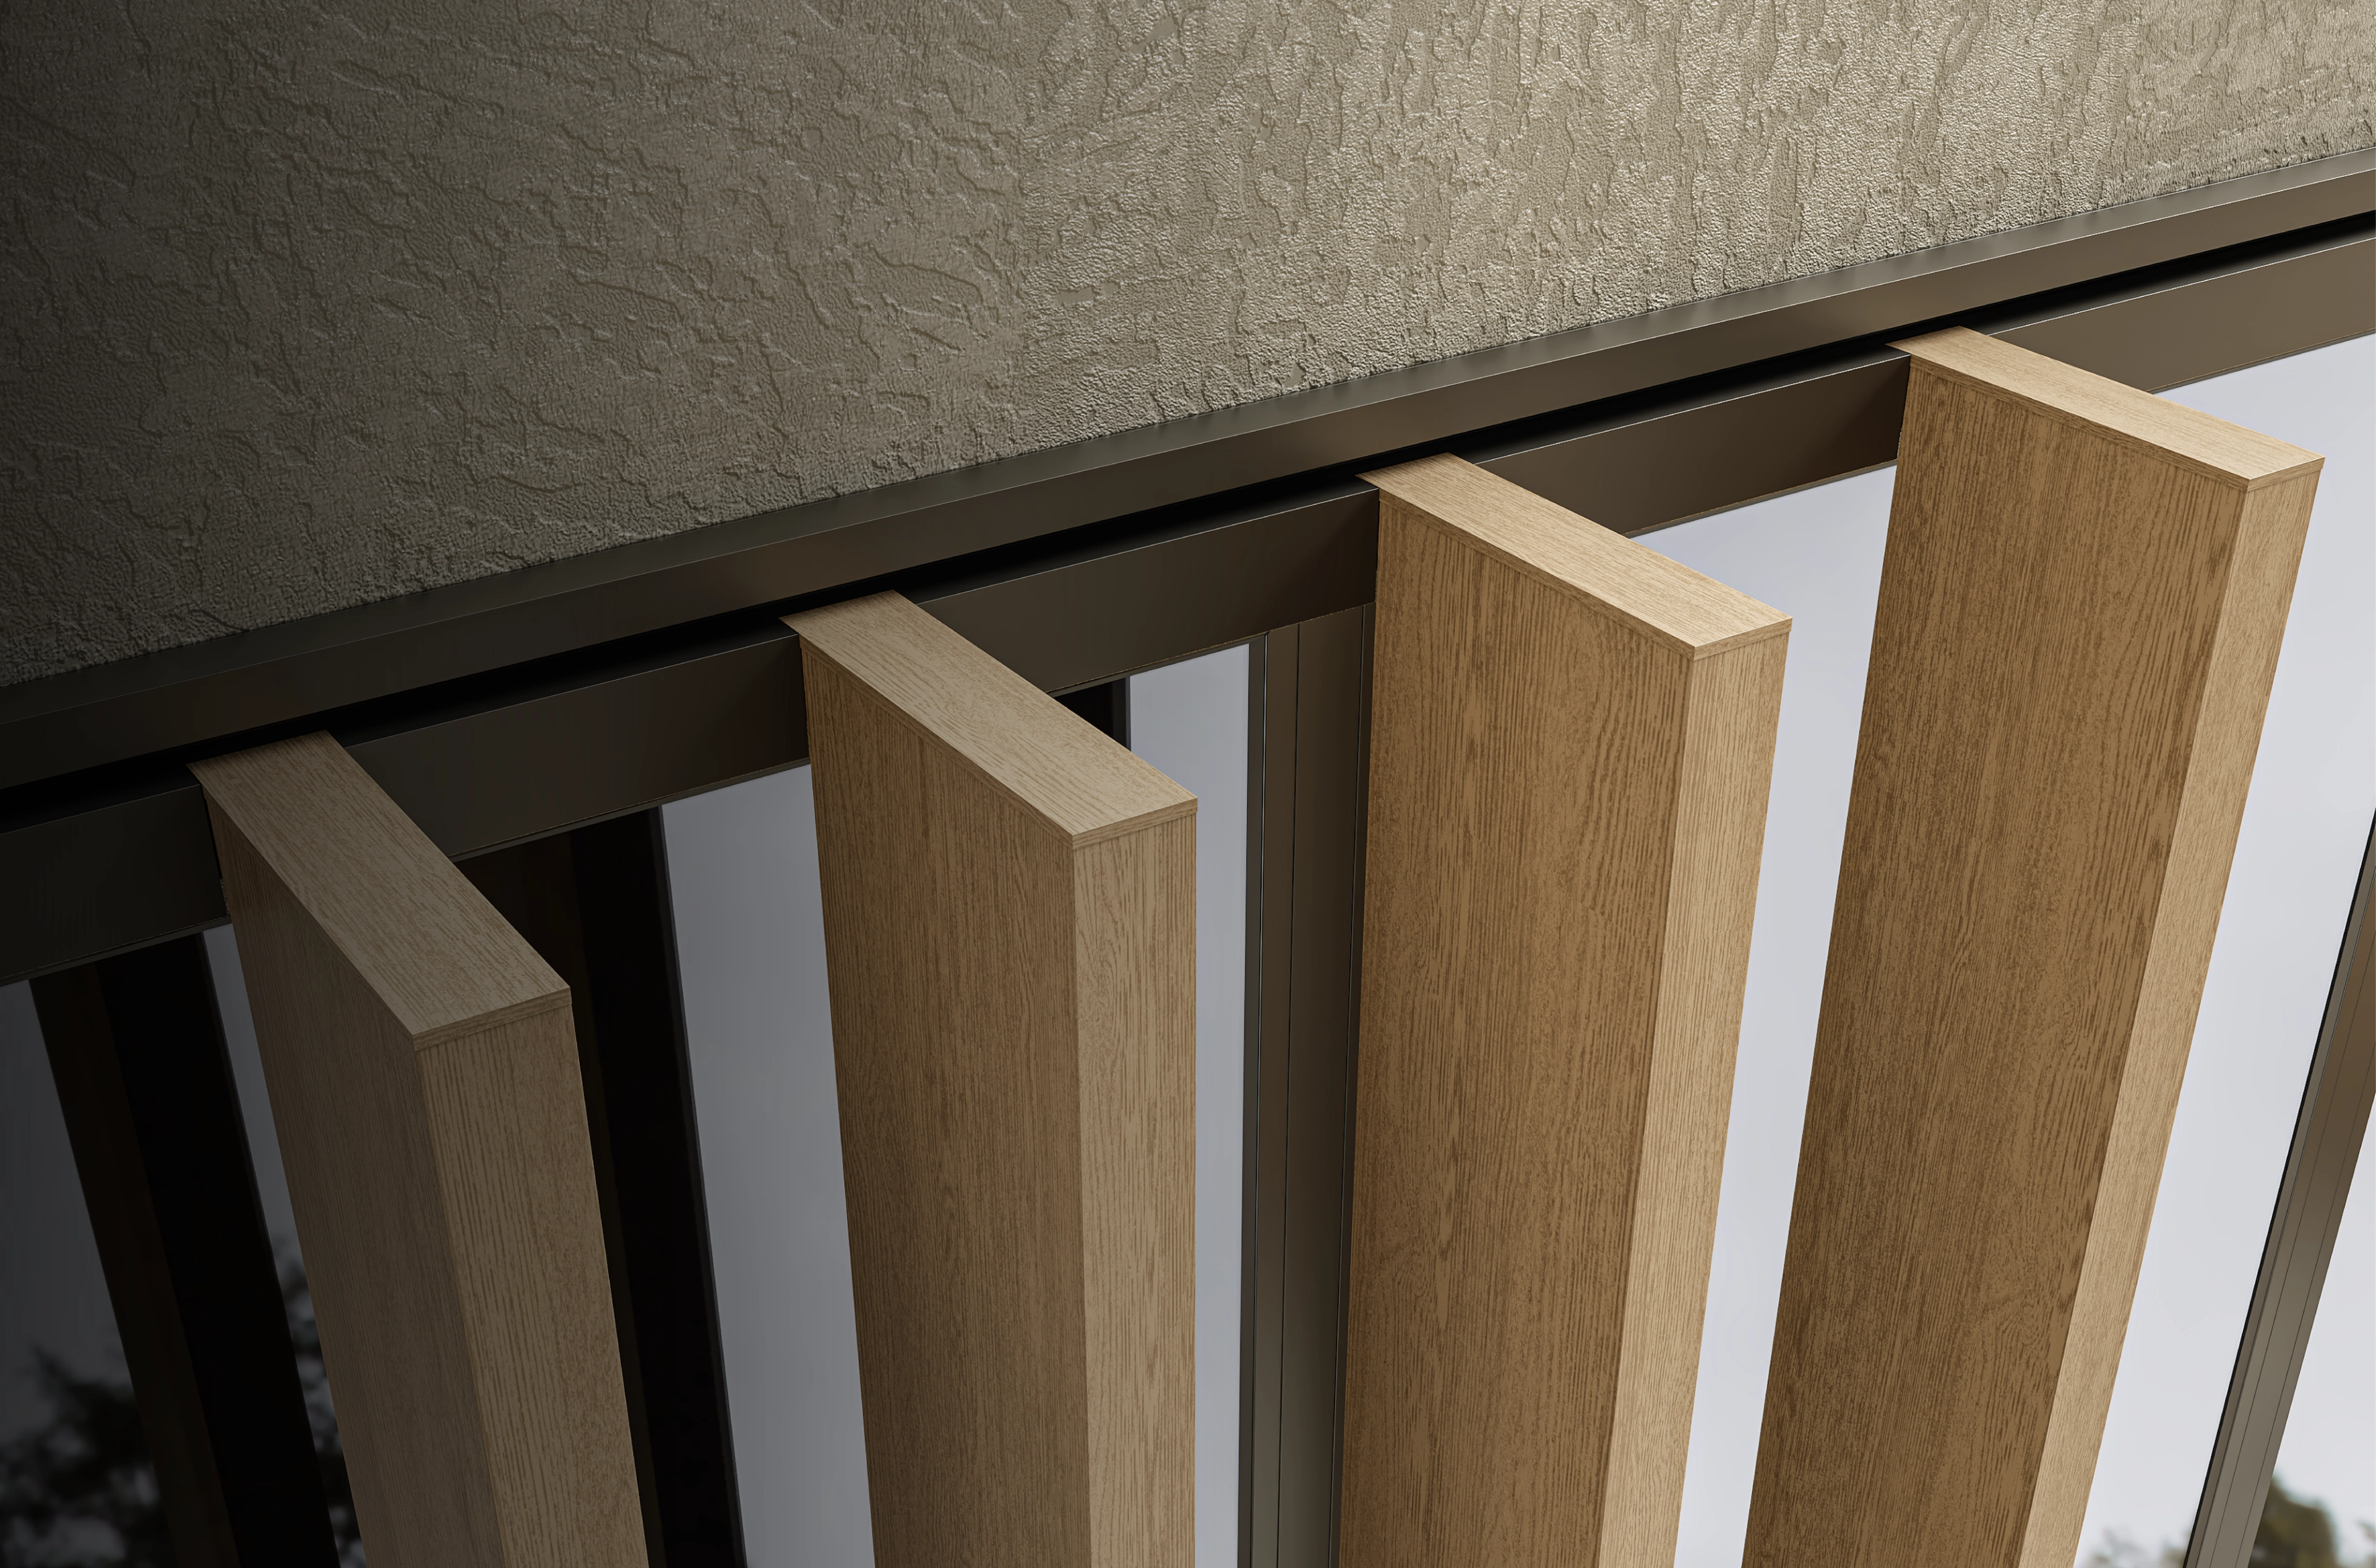
Substrate Overview
Architectural Fins can be installed over sheathed wood-stud or steel-stud framing, or directly to concrete or masonry, using the specified fastener for each substrate.
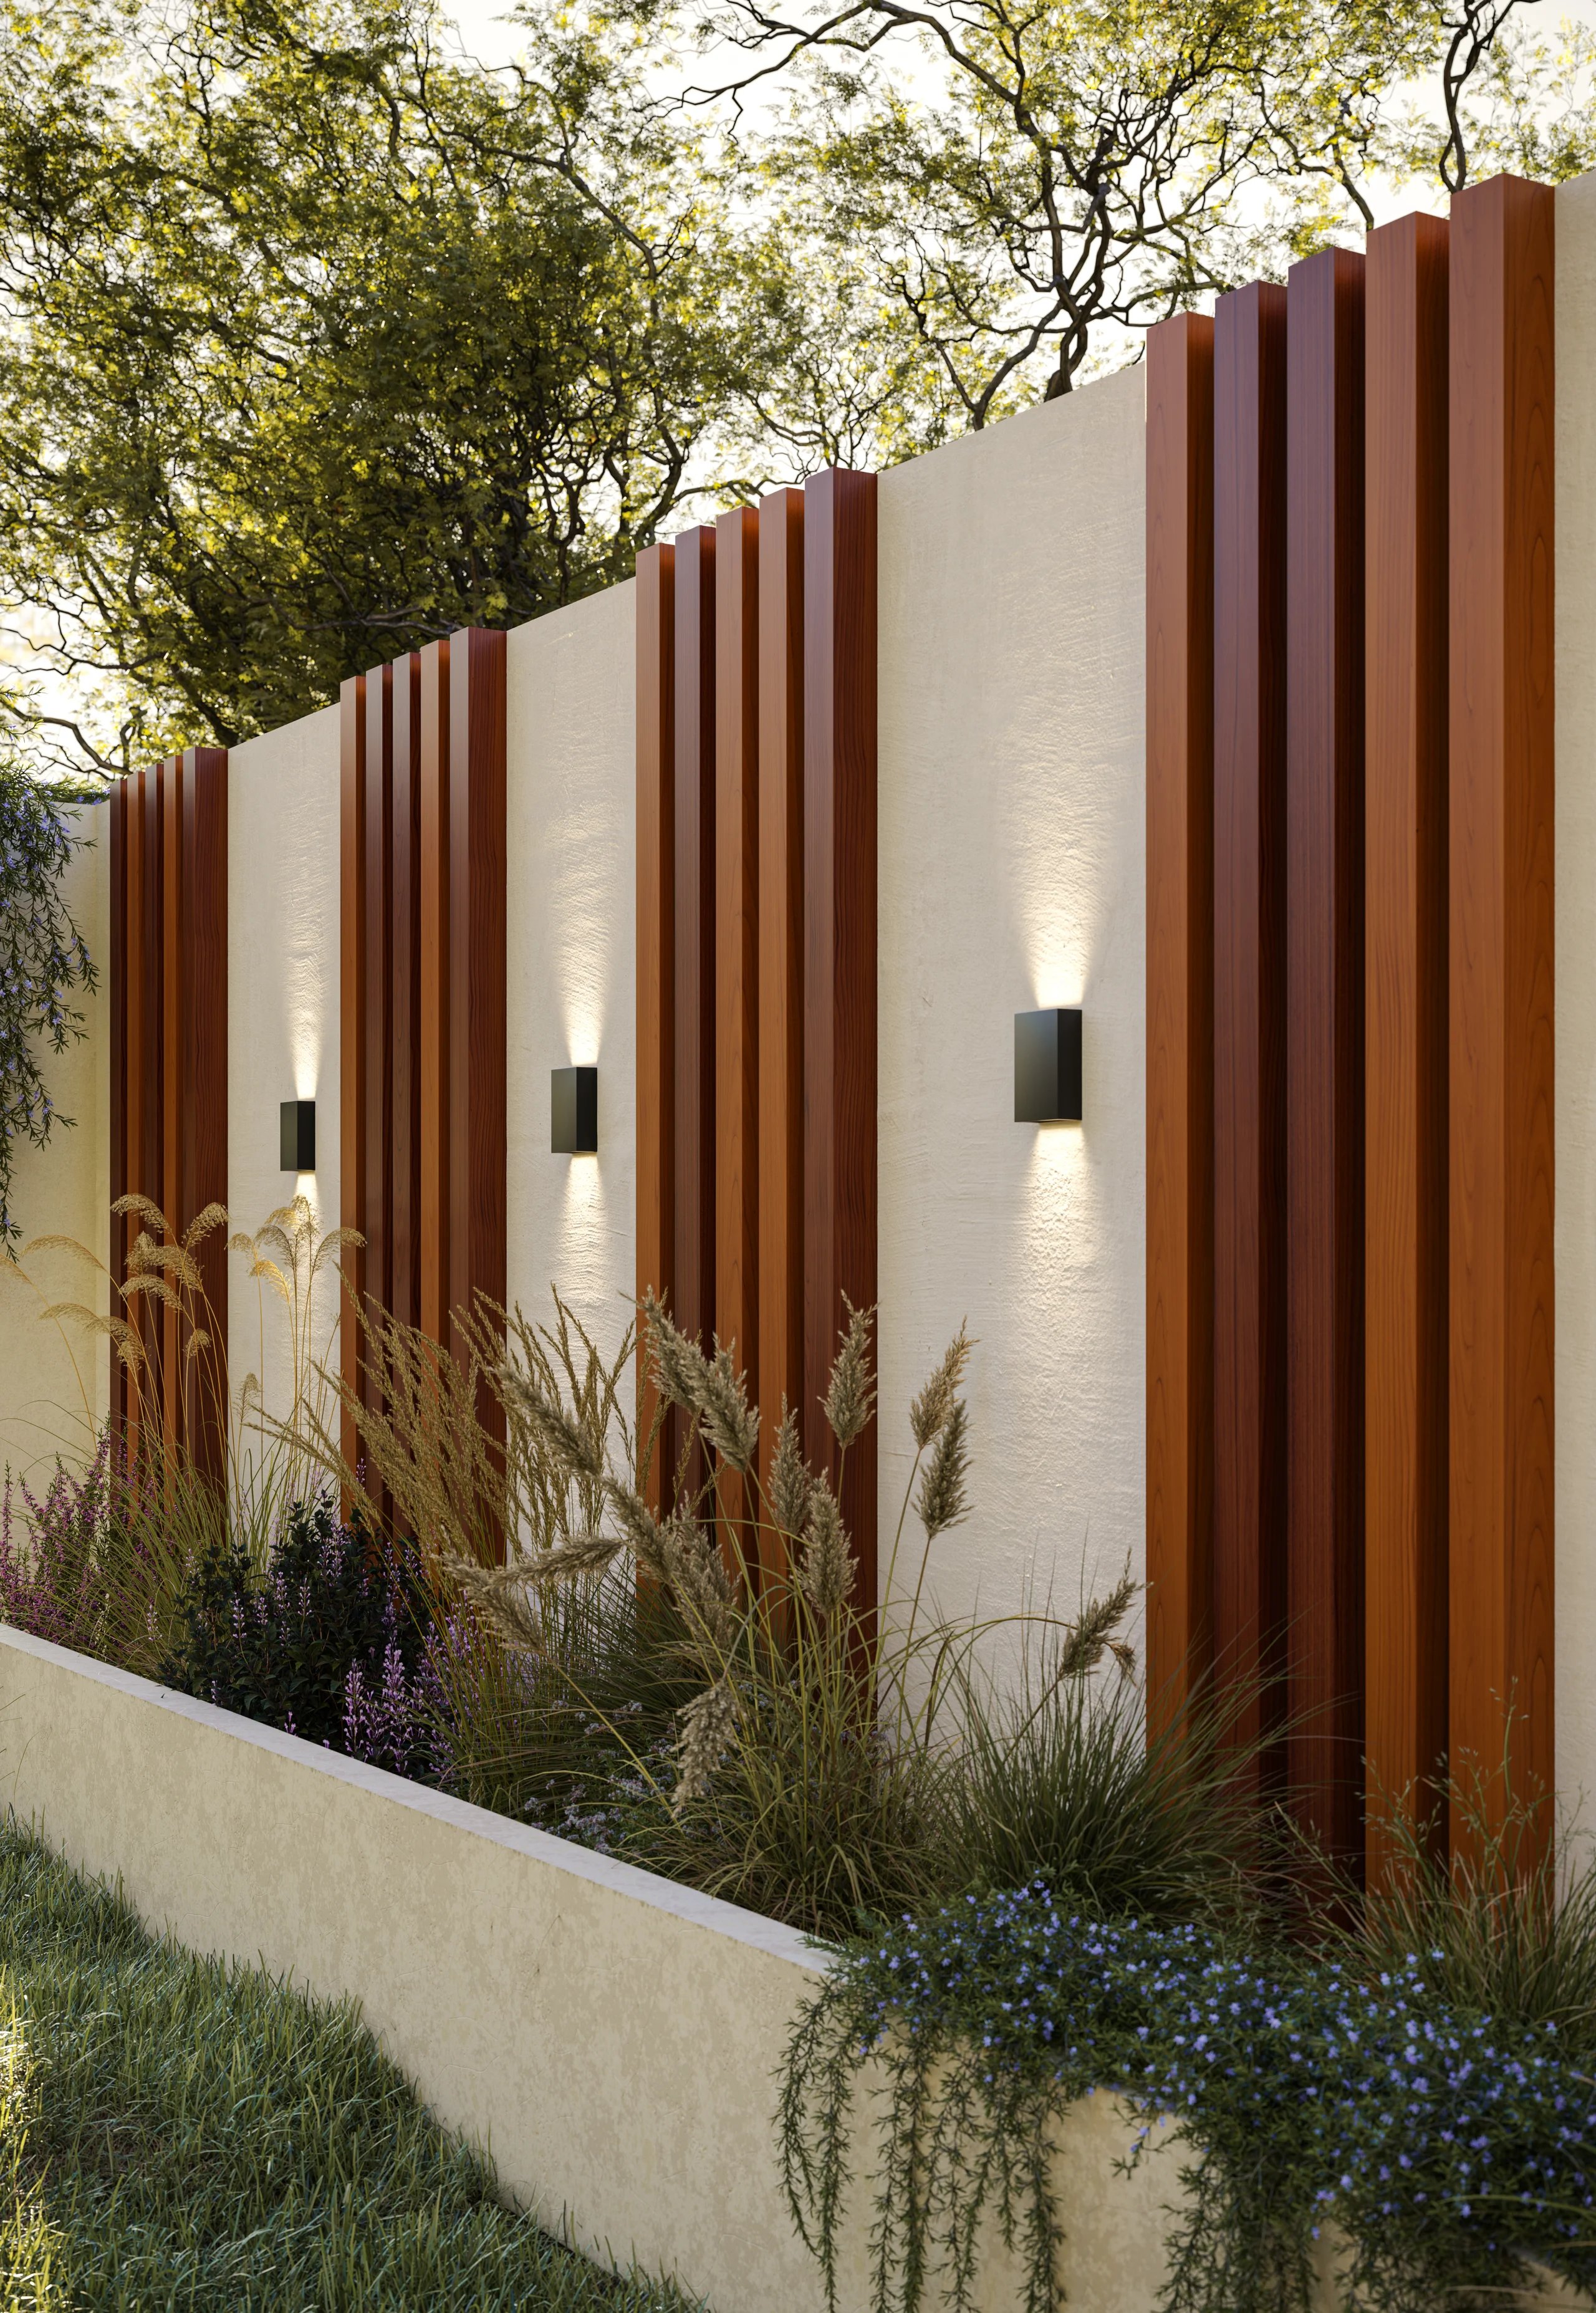
Powder Perfect Paint
Our powder-coated systems are engineered for long-term exterior performance, with AAMA 2604-tested resistance to fading and chalking caused by UV exposure. The result is lasting colour and appearance, designed so your building can look as good in year 30 as it did on day one.
Concealed Fastening
The Architectural Fin top cap snaps securely onto the backplate after the backplate has been fastened to the substrate. This assembly method conceals all fasteners, resulting in a clean, uninterrupted fin profile.
Architectural Elements™Lap Floating Architectural Fins
Profile Options
LF24
2x4 Lap Floating Fin
The LF24 is a 2x4 fin carried on concealed upper and lower rails, so it reads as a free-standing vertical element with a clean shadow line behind it. Between the rails it is unsupported, so the run crosses the lap courses rather than following them, and can carry on across glass or open space without a change in parts. It ships as a complete assembly: backplate, standing top cap, and 4” upper and lower rail brackets sized to the fin. Custom manufactured to length, up to 24’.
Technical Specifications
Physical Data
- Includes
- AE1001 Back Plate AE1003 2x4 Standing Top Cap AE2001 4″ Lower Rail Bracket AE2004 4″ Upper Rail Bracket
FAQ
Product Overview
Wood fins, the material most commonly associated with this design element, twist, warp, split, and require ongoing refinishing and restaining to maintain their appearance. Architectural Elements® Architectural Fins deliver the same visual warmth and presence in aluminum, with none of that maintenance burden. The profile won’t deteriorate, won’t absorb moisture, and won’t need to be refinished over time. The two-piece construction also incorporates hidden fasteners throughout, keeping the face of every fin completely clean, a level of finish detail that’s difficult to achieve consistently with wood-based systems.
Architectural fins can be installed in any direction, even diagonally.
Architectural Fins are available in four standard solid finishes, and twenty-four standard woodgrains. Custom solid color matching to project specifications is available through the ColorMatch® Program.
Architectural Fins suit projects where design detail and material refinement are central to the brief. On residential projects, they appear most naturally on larger, architecturally ambitious homes, running down from a soffit as a continuous vertical element or defining and articulating a specific area of the façade. On commercial projects, they bring a considered, crafted quality to entrances and public-facing spaces, whether beside water features, spanning library entrances, or framing any area where the architecture is meant to make an impression.
Yes. Architectural Fins work across residential, multifamily, and commercial projects. On high-end single-family homes, they add a level of architectural refinement that elevates the overall design. On multifamily and commercial buildings, the floating fin system can span several floors of windows, adding shade, curb appeal, and strong architectural interest at a scale that creates lasting visual impact.
The floating Architectural Fin system is specifically designed for larger-scale applications. With attachment points at the top and bottom, fins can span multiple floors of windows, adding shade and a strong vertical presence to the building façade. At that scale, the ability to use a material that looks like wood but performs like aluminum becomes especially valuable. The warmth and richness of the woodgrain finish read beautifully across expansive wall areas without the long-term maintenance or deterioration associated with natural wood.
Yes. Architectural Fins are designed to layer over and alongside other cladding systems. The floating system, in particular, is intended to span in front of a wall surface rather than replace it, adding a dimensional foreground element to the cladding behind. They can also be used on interiors as well as exteriors, making them a versatile architectural feature that creates continuity between indoor and outdoor spaces.
Engage with Us
Find and connect with your local Engage representative to discuss your project scope and requirements. We'll guide you through the estimation process and answer any questions you may have.