


EasyTrim Elegance®
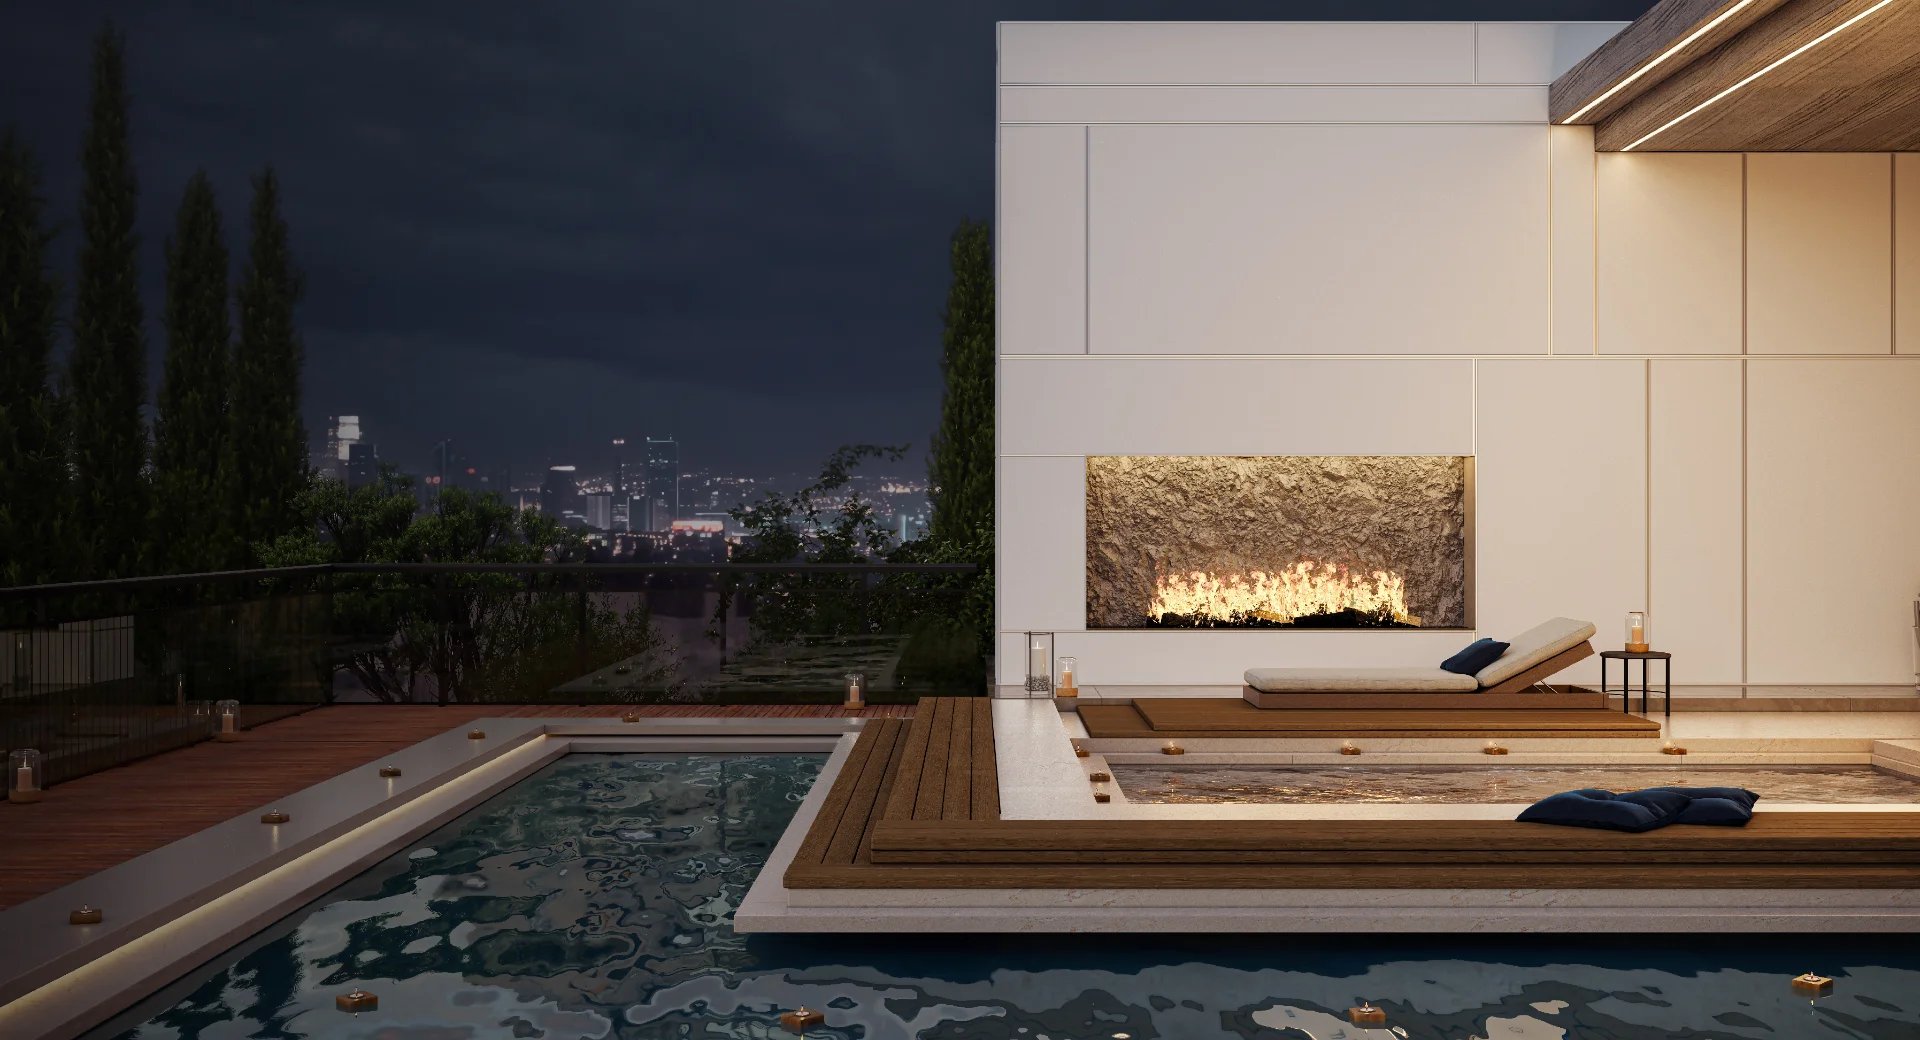
Quiet Design. Powerful Performance.
Featuring precision slimline profiles, EasyTrim Elegance® creates sharper transitions, deeper architectural reveals, and bolder shadow lines. An integrated drainage channel improves water management, while its refined minimalist aesthetic enhances both modern and timeless cladding with lasting performance and durability.
Design Look
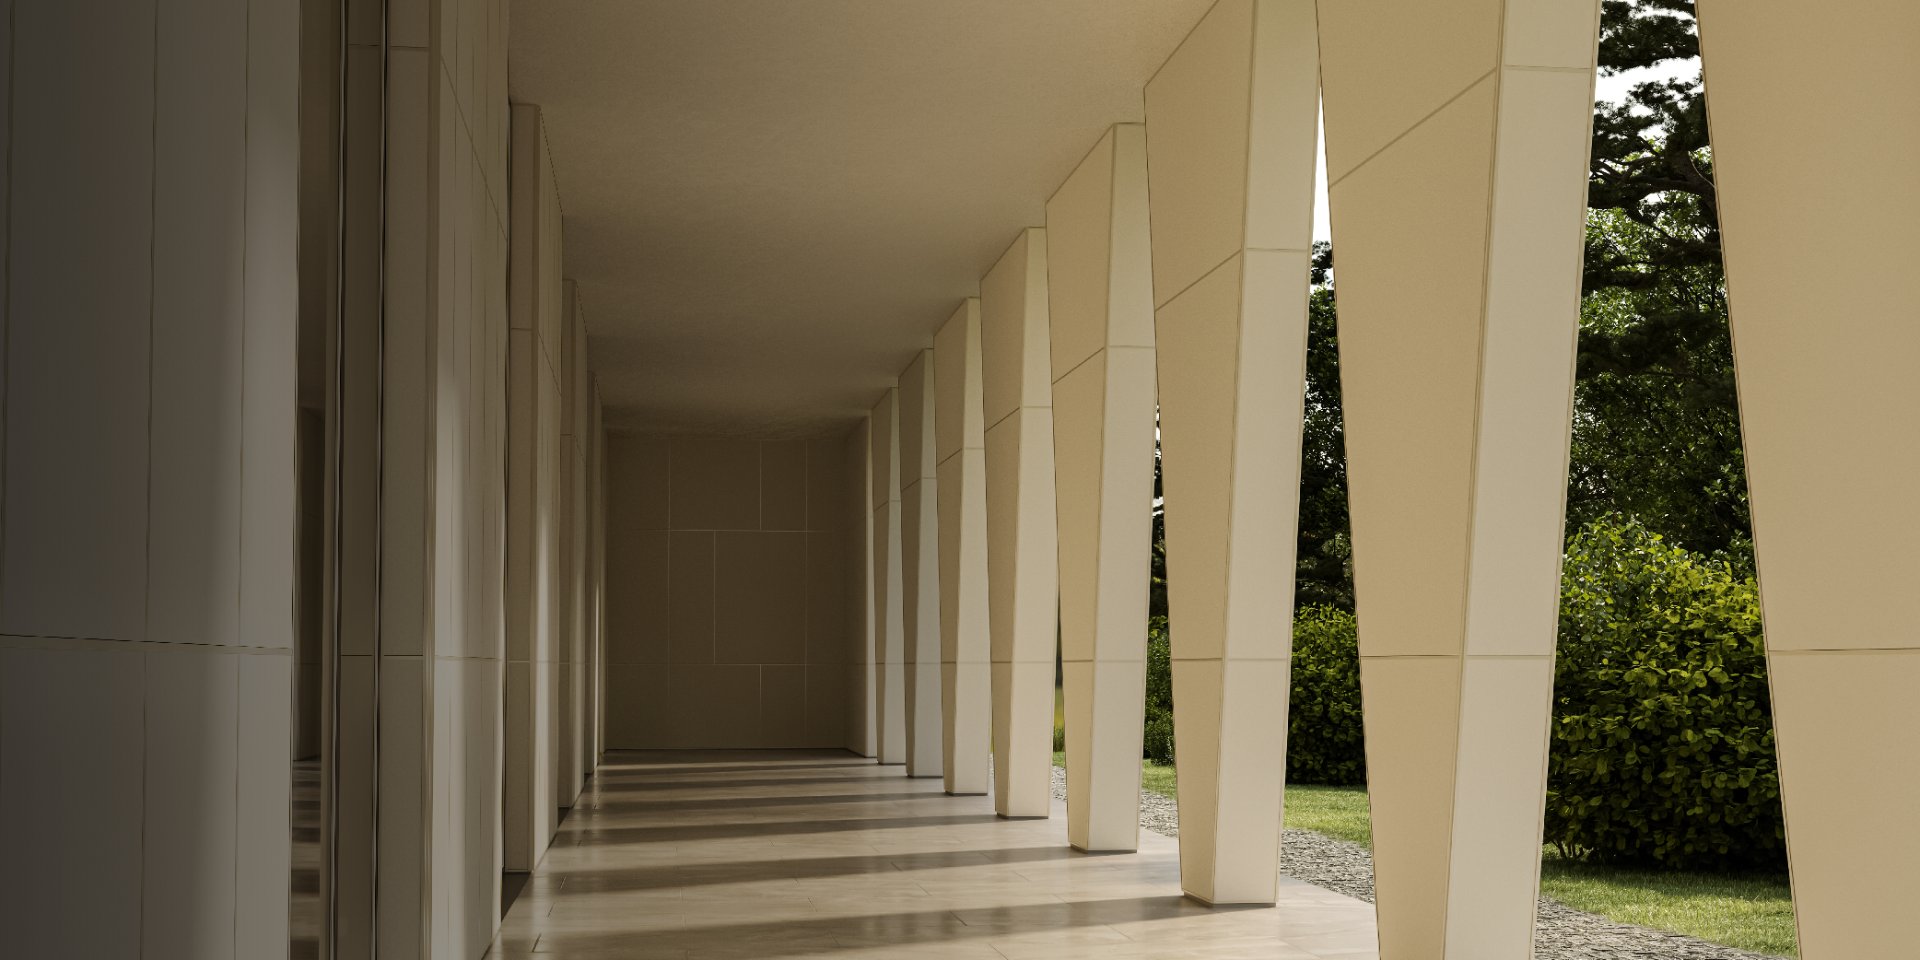
Mono
Single-Tab Profile
EasyTrim Mono® is a single-tab-width trim selection designed to disappear into the façade. With no reveal, the profile used create a continuous, uninterrupted edge that supports a clean, minimalist architectural expression.
Design Look
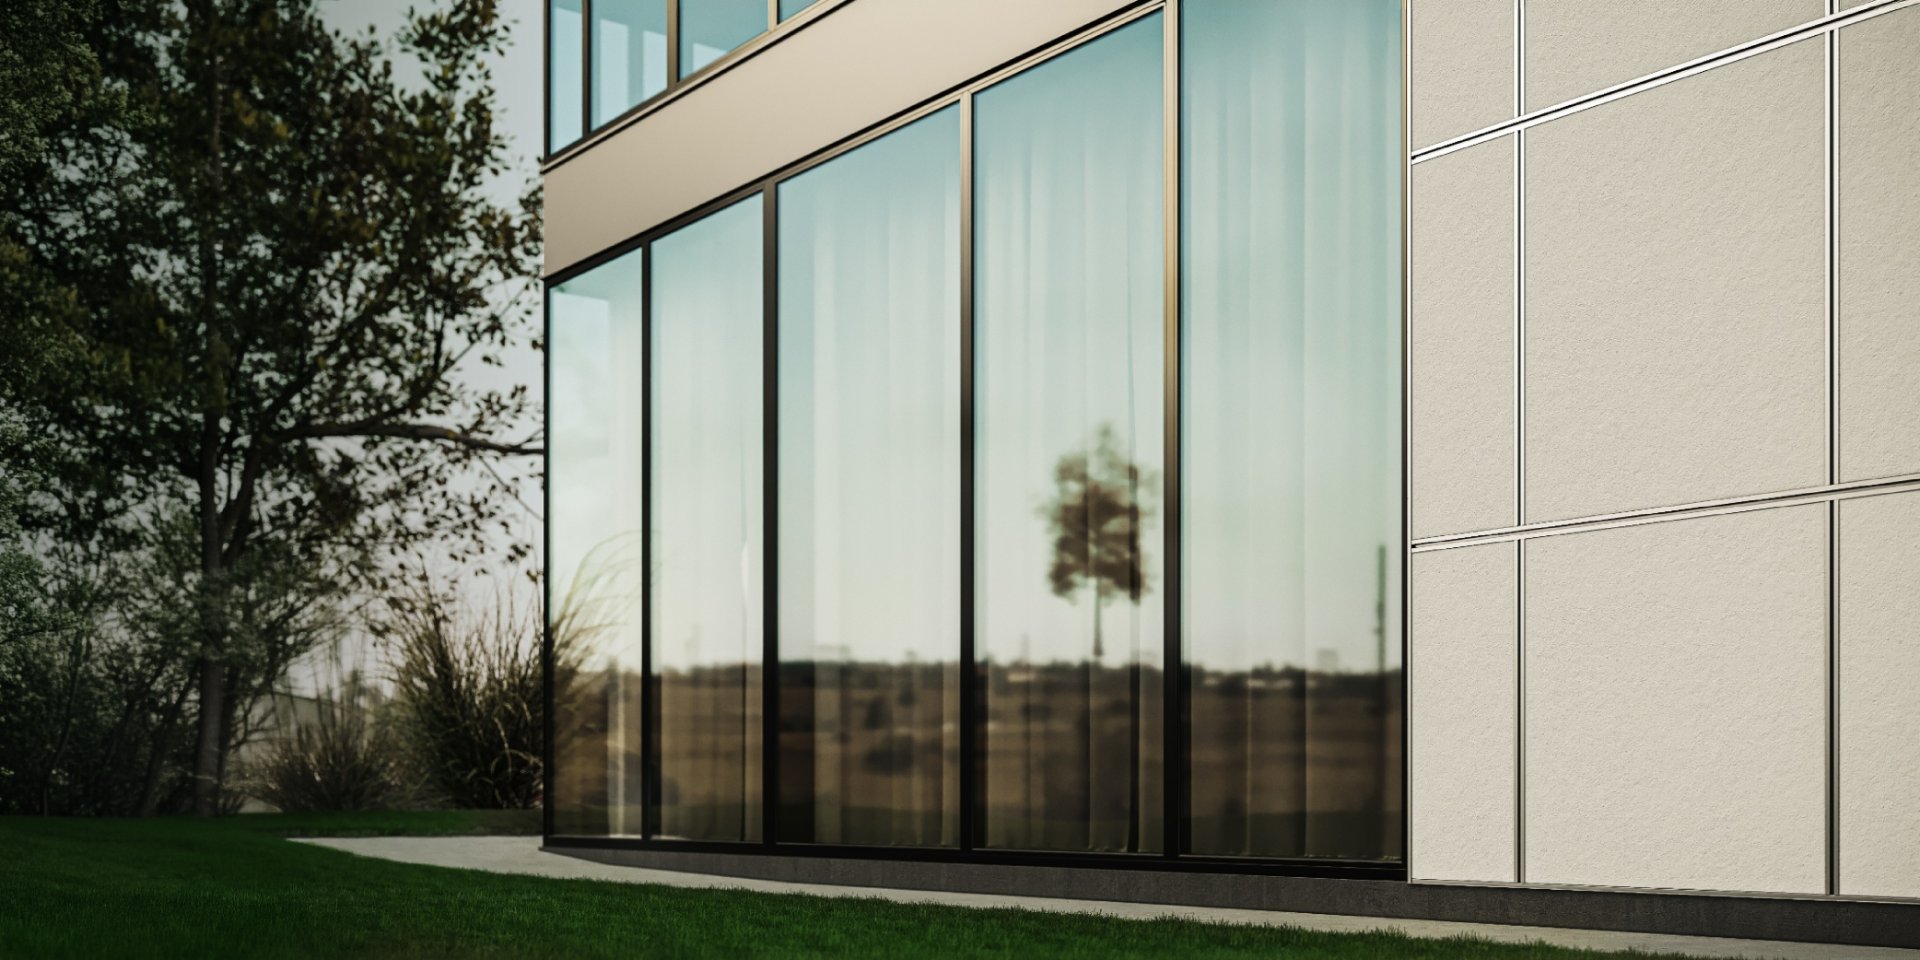
Reveal
The Original Look
The Reveal design look is EasyTrim’s flagship aesthetic. Crisp, intentional reveals draw shadow across an otherwise flat façade, and allows the wall to shift with the changing light.
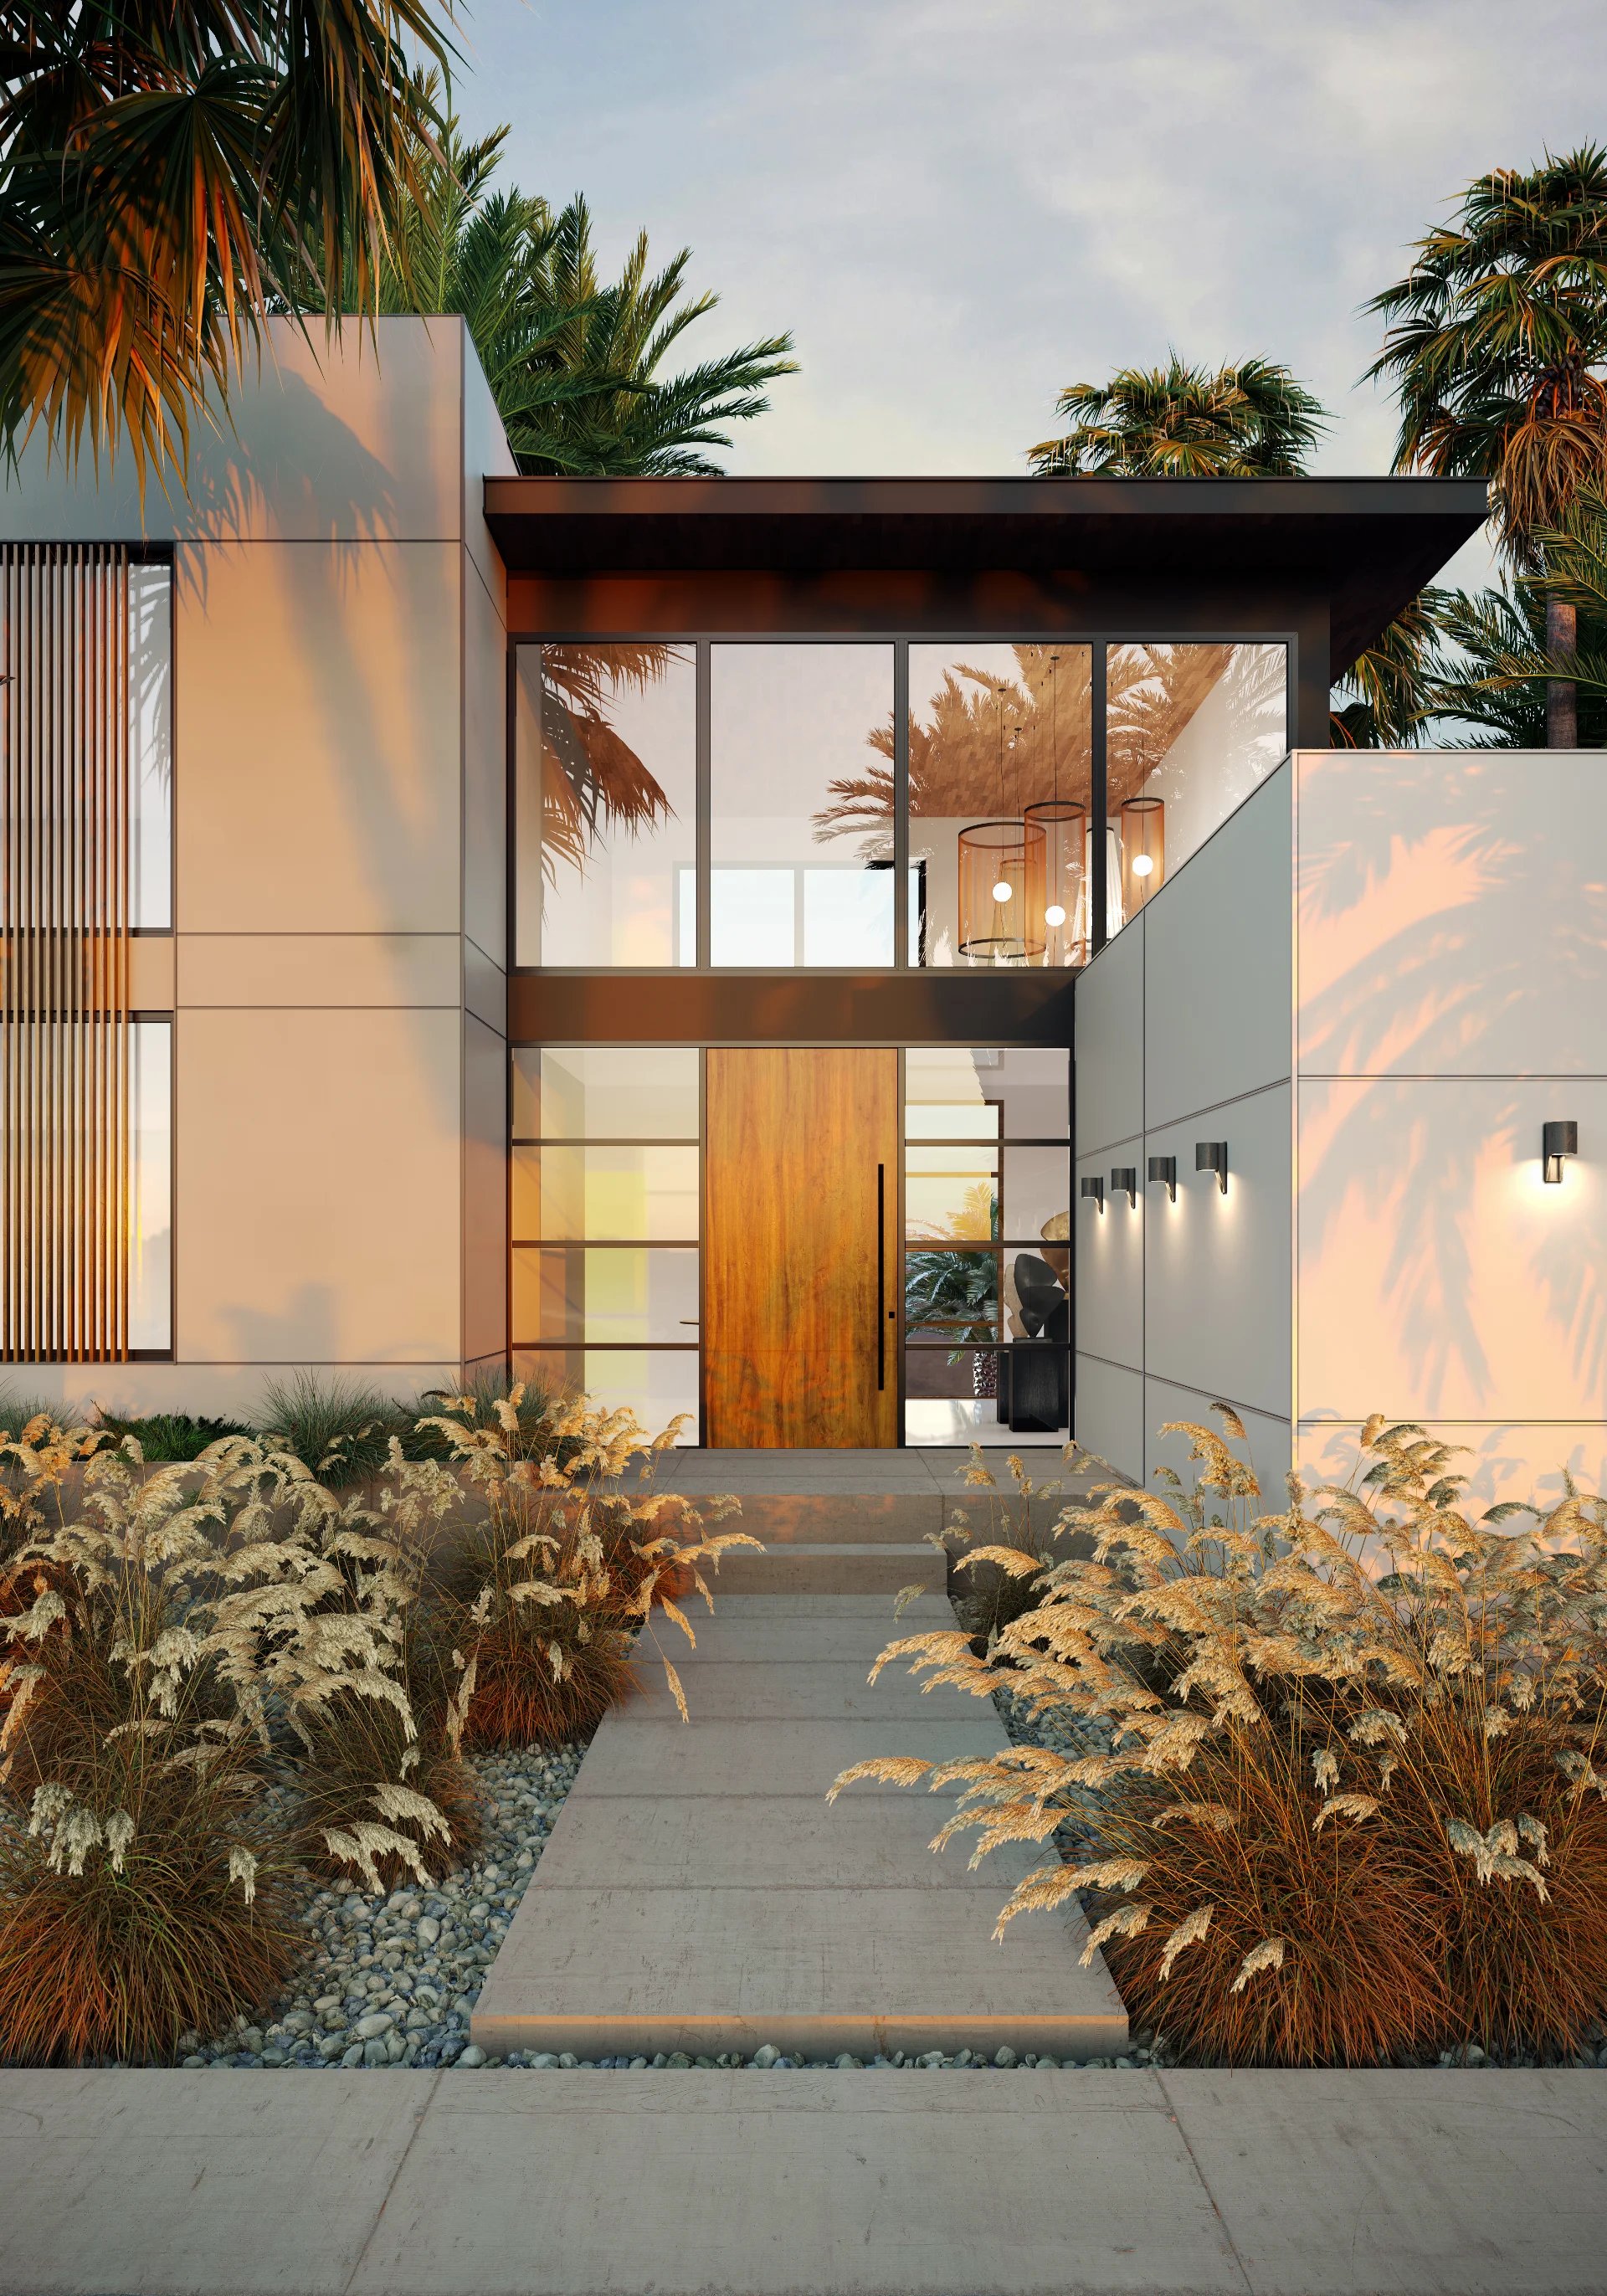
Panel Trims
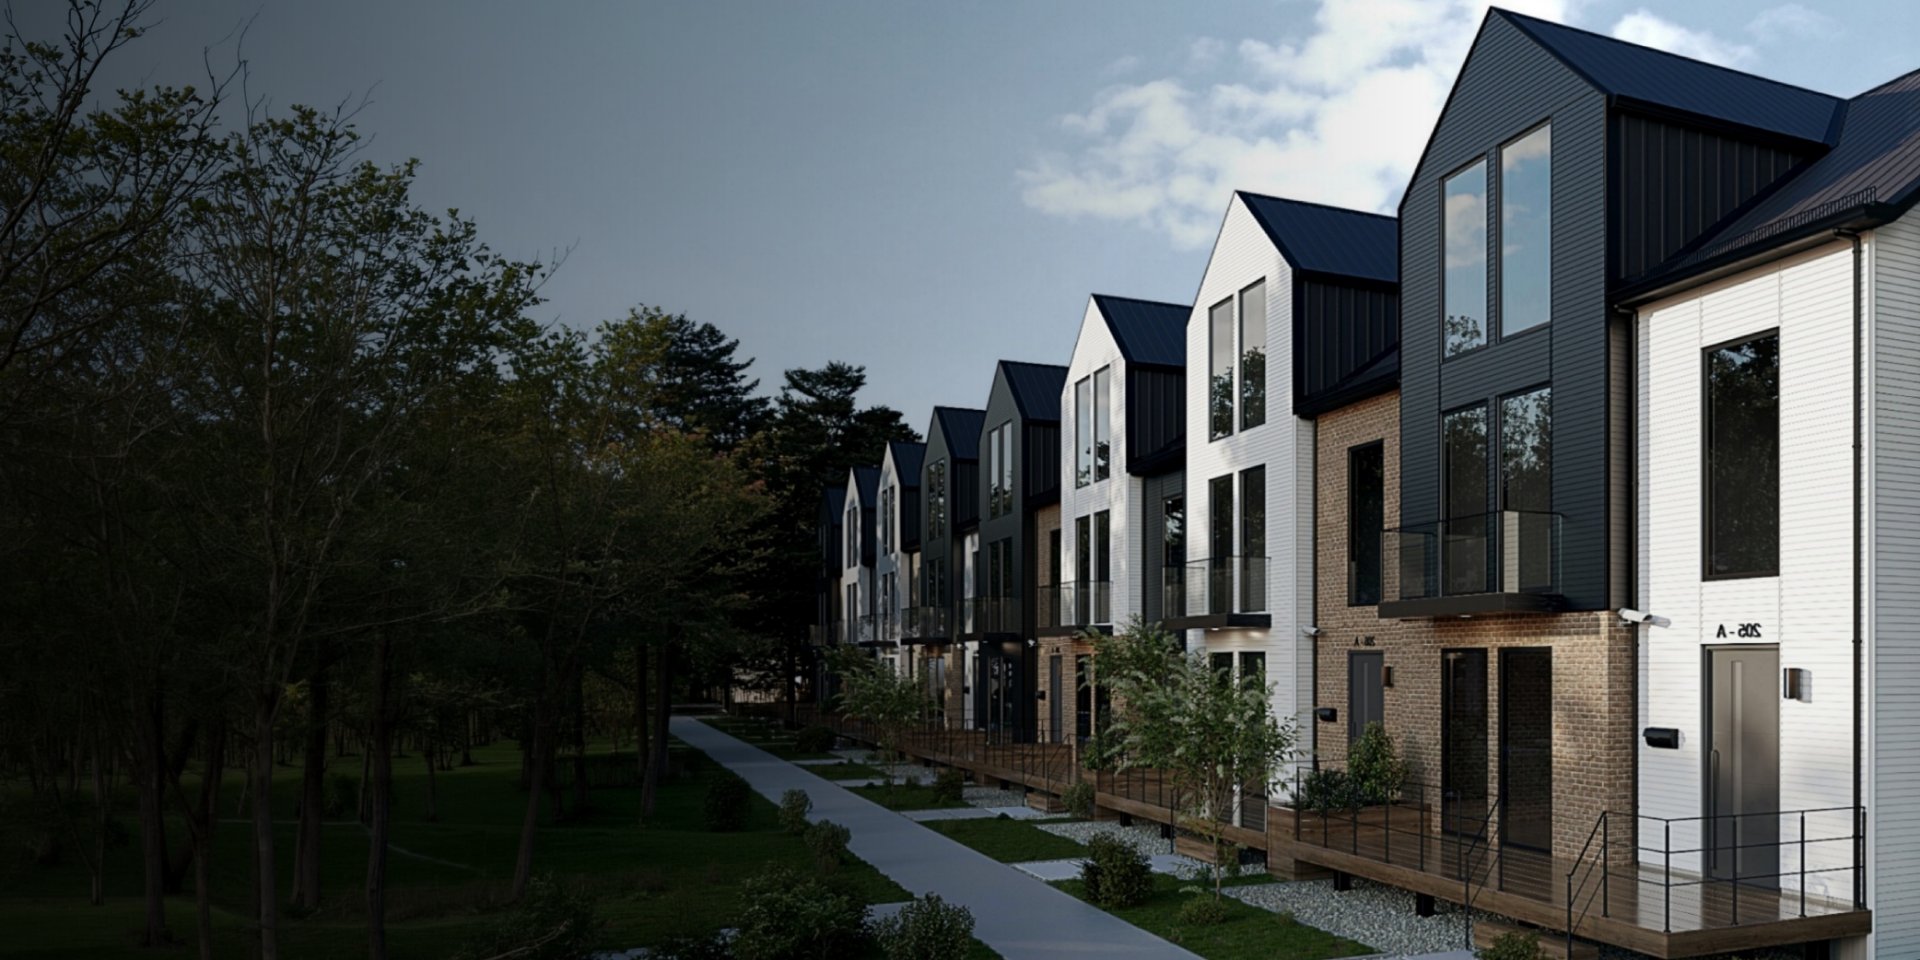
Designed for 5/16" panel siding, EasyTrim Elegance® delivers clean, defined joints and precise architectural detailing. Refined profiles, deeper reveals, and integrated moisture management combine for a streamlined finish with the simplicity of a two-piece installation.
Lap Trims
Designed for 3/4" lap siding, EasyTrim Elegance® provides clean transitions, consistent alignment, and a refined finish at corners, openings, and terminations. Engineered for efficient installation, the system delivers lasting protection without compromising the traditional character of lap siding.
EasyTrim®
Color Options
All finishes shown are reproductions and may differ slightly from actual products. Color samples are available for color verification and approval.
Stock Solids

Primed

Clear Anodized

Black Anodized

Our ColorMatch® Program enables custom solid color matching to architect-specified colors, ensuring consistent color alignment across planks, trim, panels, and adjacent façade elements.
Warranty
EasyTrim® architectural aluminum trim profiles include a 15-year Limited Warranty. EasyTrim® is also compliant with all major fiber cement manufacturers’ warranties.
Powder Perfect Series™
The EasyTrim Elegance® Powder Perfect™ Series features seven powder-coated finishes engineered for superior durability, color retention, and long-term performance. This best-in-class powder coating delivers a harder, more resilient finish than liquid paint, ensuring a premium look that stands up to the toughest conditions.

Arctic White

Cobble Stone

Pearl Gray

Aged Pewter

Rich Espresso

Monterey Taupe

Iron Gray
Substrate Overview
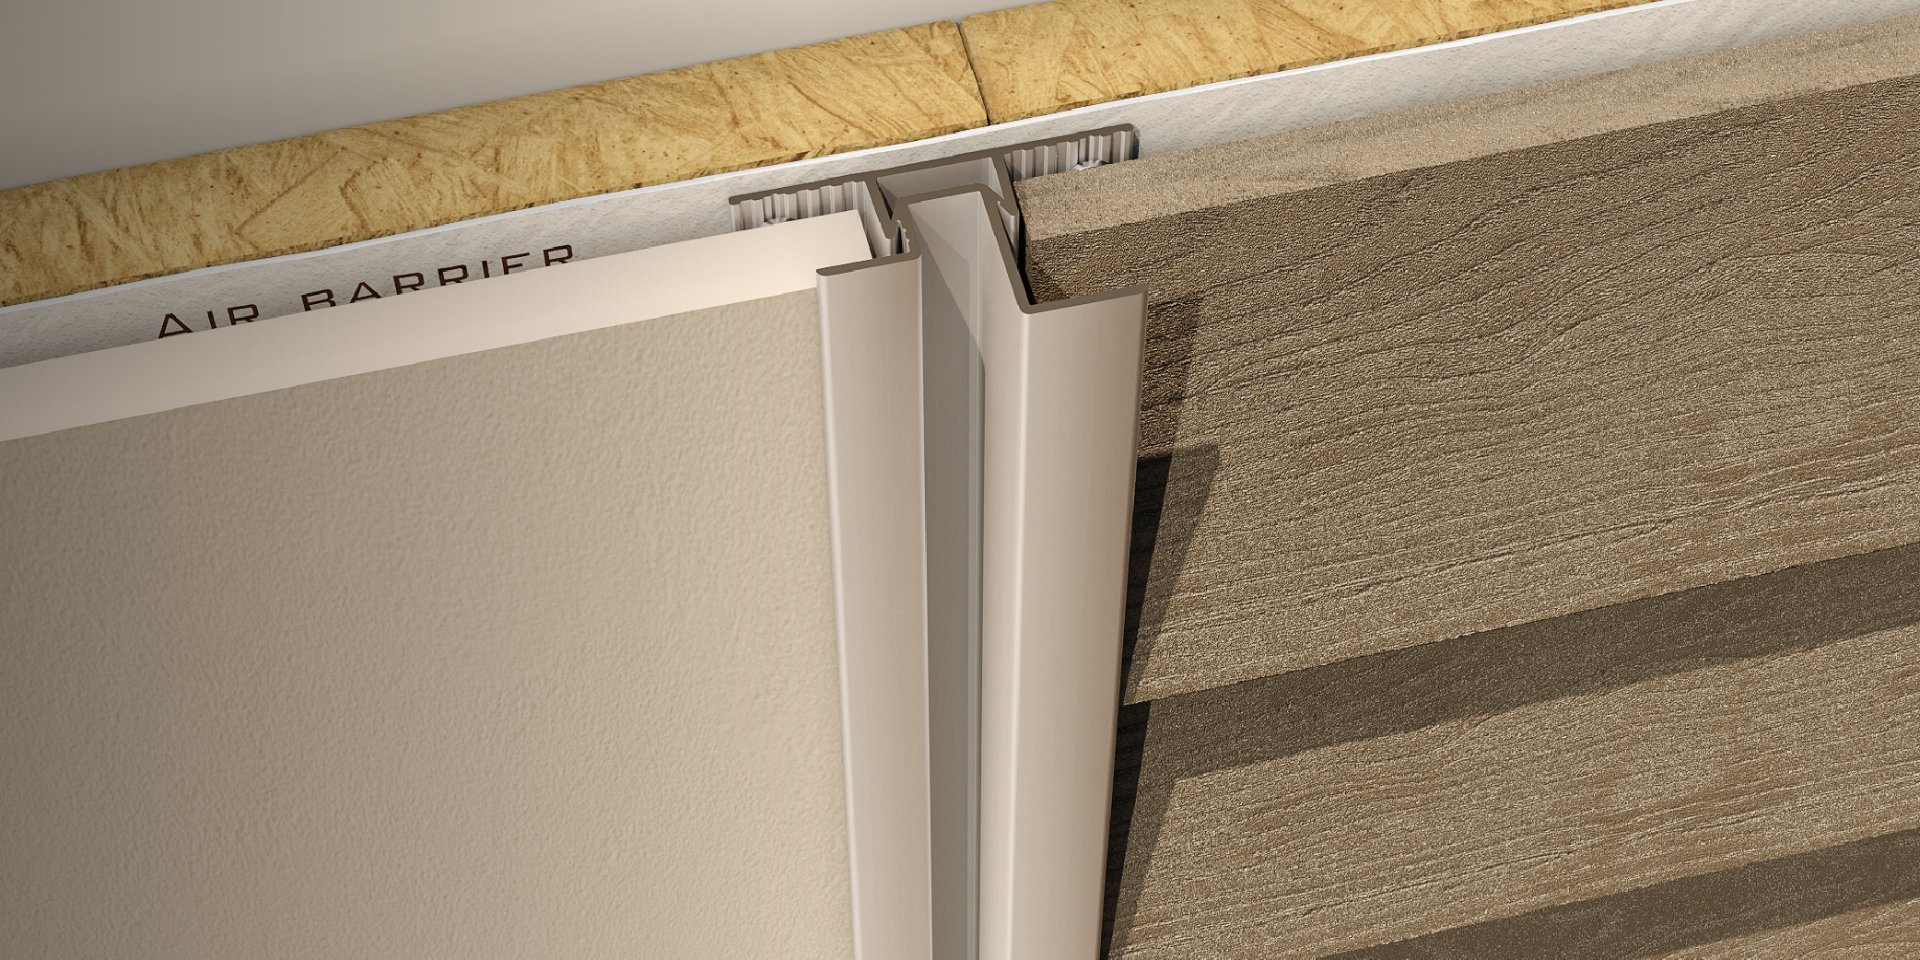
EasyTrim® can be installed over sheathed wood-stud or steel-stud walls using the specified fastener for each substrate. It is compatible with fiber cement, engineered wood, vinyl, and other common cladding materials.
EasyTrim Elegance®
Profile Options
EZ 01-E
Square Outside Corner - 5/16″ Trim
The EZ 01-E turns a square outside corner into a precise line. Refined tab geometry sharpens the step and pulls a cleaner, more defined shadow down the full height of the corner. Integrated drainage channels manage water behind the trim, keeping the installation caulk-free and as fast as anything on the wall. Also available as the two-piece EZ 12-E.
Technical Specifications
Physical Data
- Width
- 1 13/16″ (46.3 mm)
- Height
- 1 13/16″ (46.3 mm)
- Supplied As
- Single piece
- Length
- 10′
- Material
- 6063-T6 extruded aluminum
Download Submittal — What's Inside?

Profile Legend
Visuals identifying all available trim profiles within the system, including profile names, codes, and intended applications.

Technical Specifications
Summary of material properties, code compliances, testing, standards, and environmental and performance characteristics applicable to the trim system.

Typical Details
Standard construction details illustrating the most common installation conditions for the system.

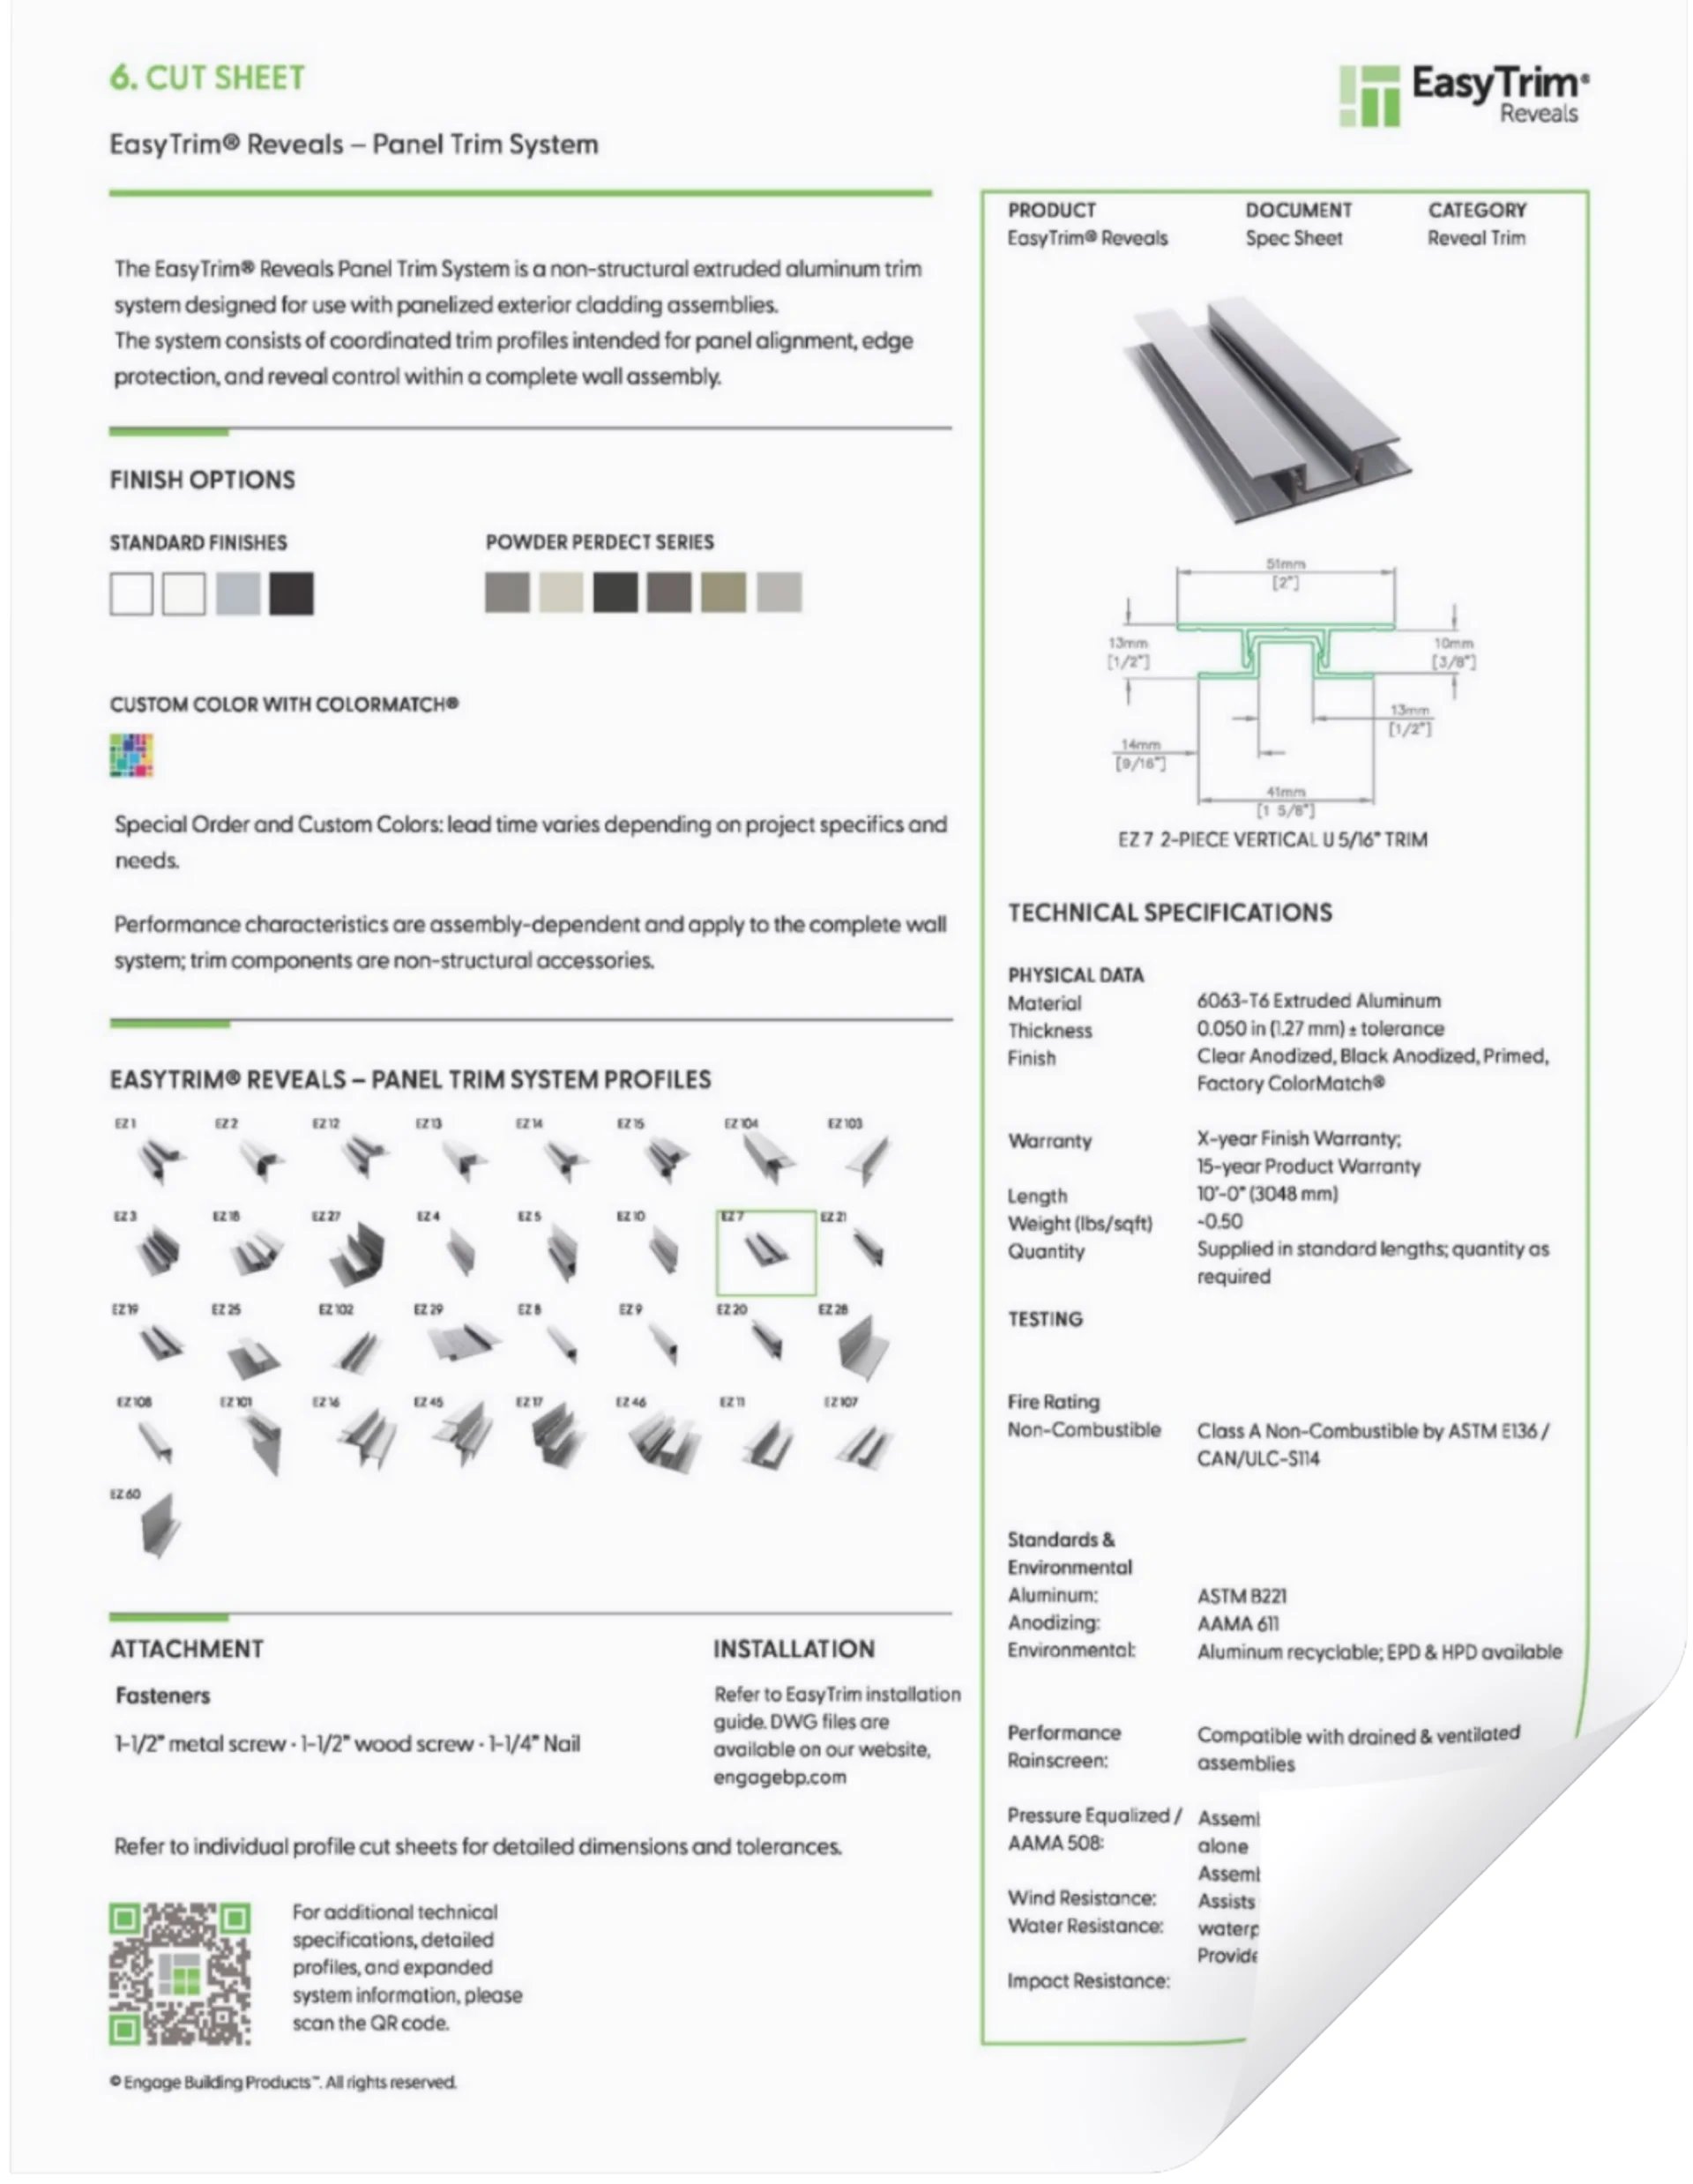
Cut Sheet
Product-specific data sheet providing dimensional information, colors and finishes, material composition, and key performance data for individual trim profiles.

Installation Details
Illustrated details showing step-by-step installation of specific trim profiles, typical configurations, assembly relationships, and integration with adjacent wall components.
What Others Say
“I’ve worked with Engage Building Products on multiple projects, and they consistently deliver. Their products are well-designed, durable, and built for real-world performance; not just specs on paper. From a builder’s perspective, everything is thought through. Installations are efficient, details are clean, and it saves time on site, which matters. What really sets them apart is the support. They’re hands-on, responsive, and actually help solve problems (not just sell product). You can tell there’s real expertise behind what they do. If you care about quality and working with a team that knows their craft, Engage is a solid partner.”
Felipe Freig
Versa Homes
FAQ
Product Overview
EasyTrim Elegance® is the next generation of our EasyTrim Reveals® trim system, building on the same two-piece architectural design while introducing refined profile geometry, an expanded finish palette, and improved drainage performance. It’s available in two design looks, Reveal and Mono, giving you more flexibility to match a project’s architectural style while keeping the installer-friendly, hidden-fastener assembly that made the original system successful.
Yes. Although originally designed for fiber cement, EasyTrim® can also be used with many other cladding materials, including cedar, natural wood products, metal panels, and other siding products that fit within the profile depths.
Please refer to your siding manufacturer’s technical documentation for the maximum allowable building height.
Typically 15-gauge (1.4 mm / 0.055") aluminum.
All standard profiles are available in 10 ft lengths.
A miter saw with a non-ferrous metal cutting blade.
Design & Finish Options
EasyTrim® is available in a range of stocked anodized, powder-coated, and primed finishes, with custom colors available through our ColorMatch® program. Stock finishes include Clear Anodized, Black Anodized, Primed, and Stock White, as well as our Powder Perfect series which includes Aged Pewter, Arctic White, Cobble Stone, Iron Grey, Monterey Taupe, Pearl Grey, and Rich Espresso. If your project requires a specific color, our ColorMatch® program can match virtually any custom color, including brand-specific colors.
Yes. Primed EasyTrim® profiles are specifically intended for on-site painting.
A high-quality 100% exterior acrylic latex paint is recommended for primed profiles.
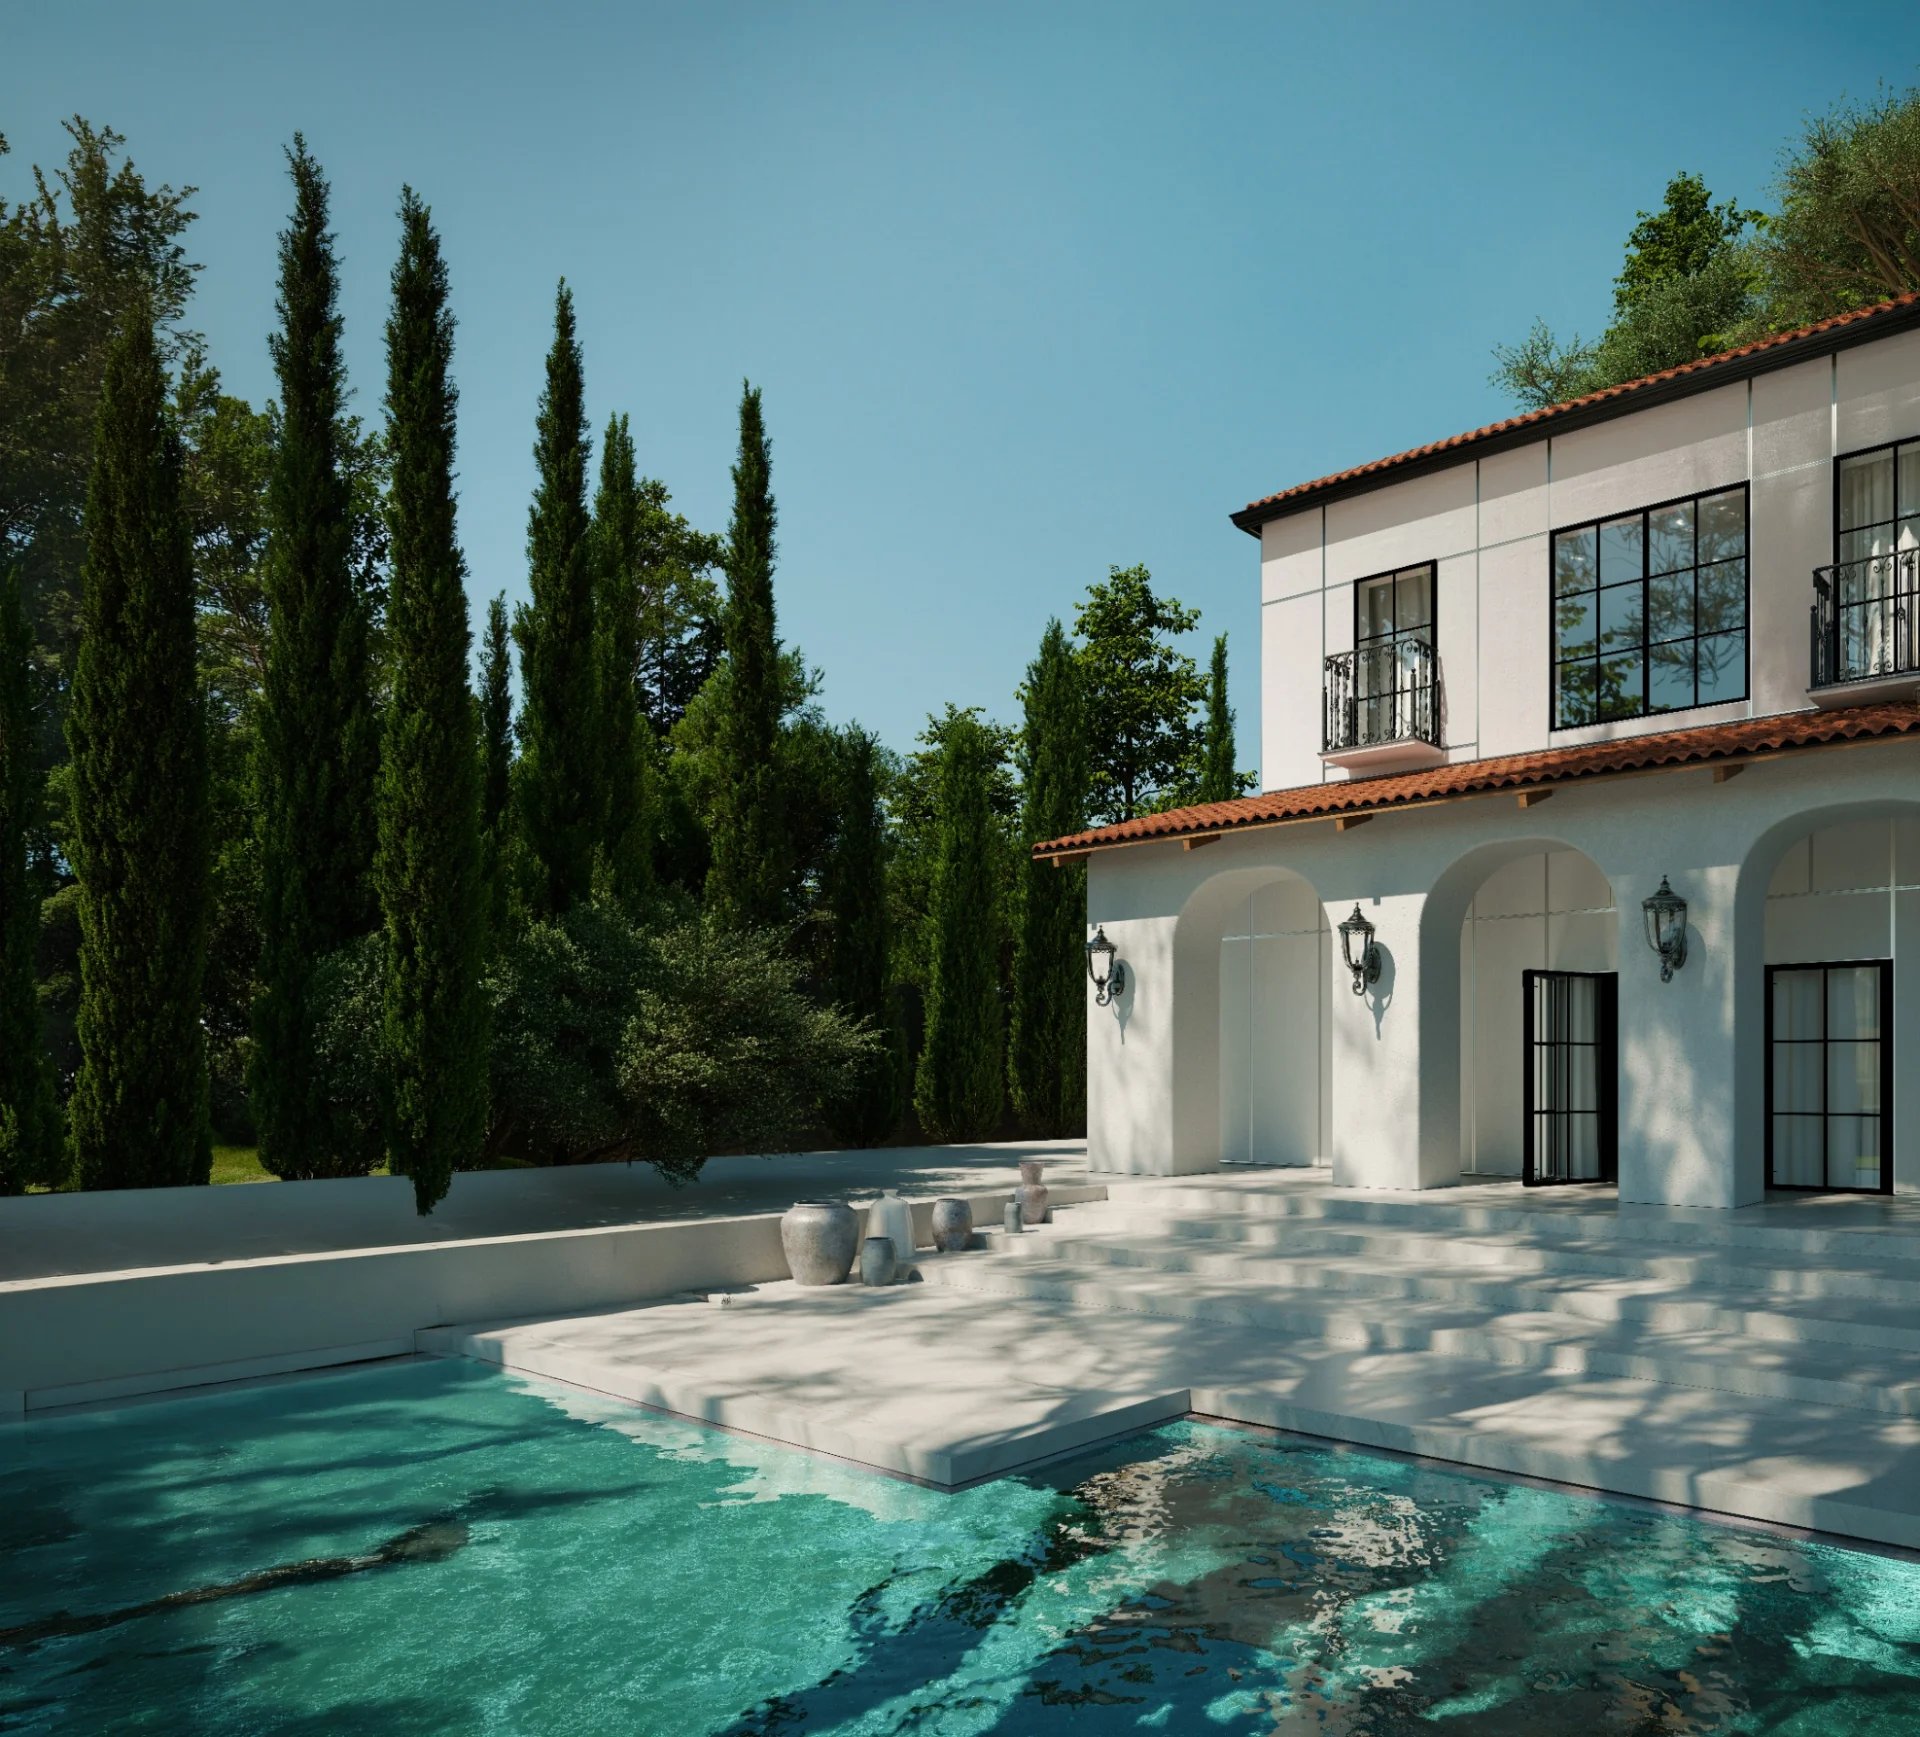
EasyTrim® Installation
A step-by-step installation guide for EasyTrim®.
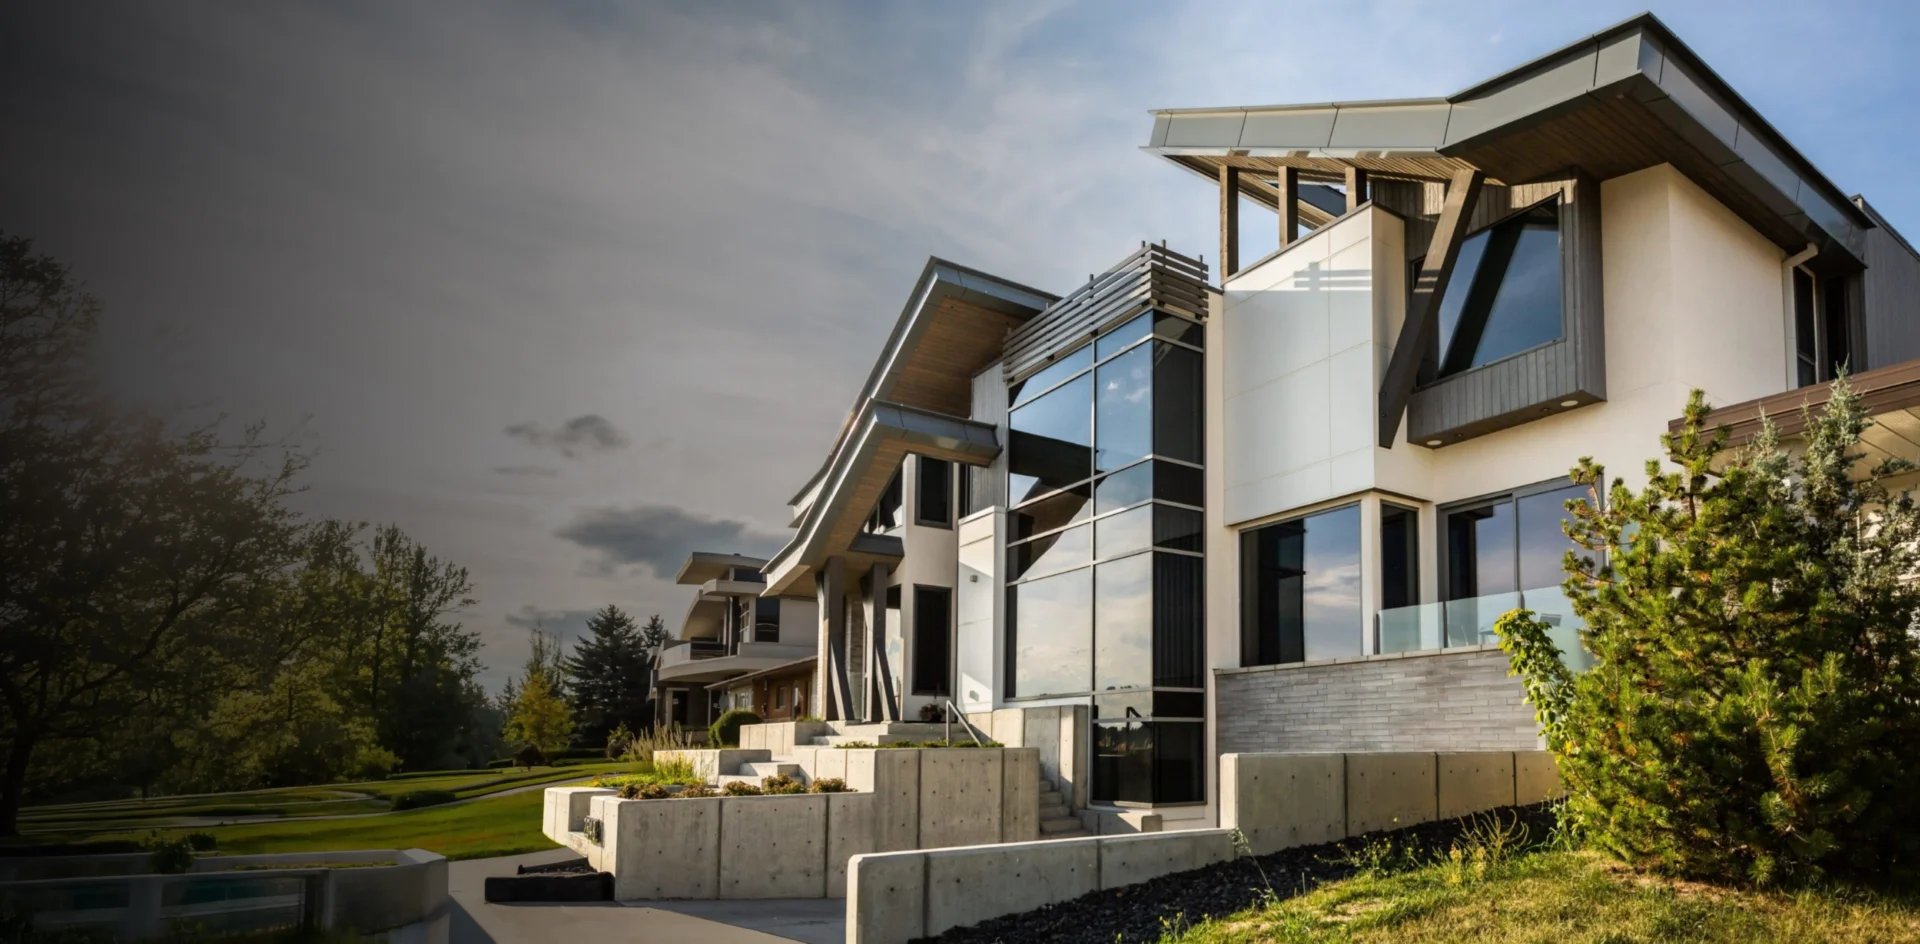
Engage with Us
Find and connect with your local Engage representative to discuss your project scope and requirements. We'll guide you through the estimation process and answer any questions you may have.
Also See